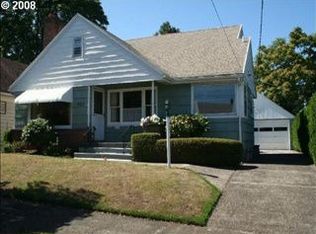
Nestled beneath blooming dogwoods, this immaculate Roseway bungalow is an Eastside rarity. Sunlight pours through corner windows into the south-facing living room, highlighting light oak hardwoods, a classic brick fireplace (gas logs), built-in bookshelf + timeless period details. At the heart of the home, a stunning 2019 kitchen remodel showcases custom walnut cabinetry, quartz countertops + full-height backsplash, stainless steel appliances + a reach-in pantry outfitted with built-in organizers. Not to mention, a bank of windows over the kitchen sink! Adjacent is a sunken great room/media lounge which offers the perfect space for relaxing, entertaining, or would make a fabulous formal dining room. Two main-floor bedrooms flank a beautifully updated bathroom featuring slate flooring + classic subway tile— nothing to do but bring your toothbrush! Upstairs, the spacious primary suite includes an ensuite bath + ample closet space (count them— three closets!). The lower level offers generous ceiling height, a second fireplace, half bath (nothing fancy, but it's got a TOTO!), laundry area with utility sink + abundant storage— ready to be further finished to your vision. And the showstopper? An oversized, attached two-car garage with a shop + bonus attic storage above— a true unicorn on the Eastside!! Major system updates include fresh exterior paint, newer exterior doors, double-pane vinyl windows, updated mechanicals + radon system. Out front, enjoy two modern paver patios bordered by horizontal fencing for privacy— perfect for morning coffee or summer evening gatherings. The yard features a mix of evergreens, flowering perennials + edibles. Move in just in time for the season’s first blueberries (gallons!!) ripening just steps from your front door! All but a couple blocks from local parks and ideally located near your favorite NE Portland neighborhoods: Fremont, Cully, Hollywood, Alberta, and more. [Home Energy Score = 2. HES Report at https://rpt.greenbuildingregistry.com/hes/OR10237157]
Sold
Street View
$672,000
6425 NE Skidmore St, Portland, OR 97218
3beds
2,393sqft
Residential, Single Family Residence
Built in 1951
4,791 Square Feet Lot
$668,200 Zestimate®
$281/sqft
$3,414 Estimated rent
Home value
$668,200
$615,000 - $722,000
$3,414/mo
Zestimate® history
Owner options
List your home for rent
$3,414/mo
Rent Zestimate®
Find your next renter with Zillow Rental Manager. Plus, with online applications, you can quickly screen prospective tenants – for free.
$3,414/mo
Rent Zestimate®
Refinance and save
$4,149/mo
Est. payment
Refinancing to a lower rate could help reduce your monthly payments and save thousands over the life of the loan.
$4,149/mo
Est. payment
Explore your selling options
Work with a Zillow partner agent
Leverage their expertise and Zillow's premium Showcase listings to get your home seen by more buyers.
Get startedList with your own agent
Get your home in front of millions of buyers by listing it on Zillow.
Learn how to do itSell it yourself
Take full control of how buyers see your home on Zillow by listing For Sale by Owner (FSBO).
List your homeWhat's special
Second fireplaceClassic brick fireplaceBuilt-in bookshelfBeautifully updated bathroomAbundant storageCustom walnut cabinetryOversized attached two-car garage
Zillow last checked:
Listing updated:
Listed by:
Spencer Voris 541-218-6372,
Keller Williams Realty Professionals
Bought with:
Taylor Addie, 201232024
Keller Williams PDX Central
Source: RMLS (OR),MLS#: 275807309
Facts & features
Interior
Bedrooms & bathrooms
- Bedrooms: 3
- Bathrooms: 3
- Full bathrooms: 2
- Partial bathrooms: 1
- Main level bathrooms: 1
Rooms
- Room types: Laundry, Bedroom 2, Bedroom 3, Dining Room, Family Room, Kitchen, Living Room, Primary Bedroom
Primary bedroom
- Features: Closet, Ensuite, Walkin Closet, Wallto Wall Carpet
- Level: Upper
- Area: 391
- Dimensions: 23 x 17
Bedroom 2
- Features: Hardwood Floors, Closet
- Level: Main
- Area: 100
- Dimensions: 10 x 10
Bedroom 3
- Features: Hardwood Floors, Closet
- Level: Main
- Area: 140
- Dimensions: 14 x 10
Family room
- Features: Exterior Entry, Flex Room, Sunken, Vinyl Floor
- Level: Main
- Area: 187
- Dimensions: 17 x 11
Kitchen
- Features: Builtin Range, Dishwasher, Hardwood Floors, Pantry, Free Standing Refrigerator
- Level: Main
- Area: 252
- Width: 14
Living room
- Features: Builtin Features, Fireplace, Hardwood Floors
- Level: Main
- Area: 208
- Dimensions: 16 x 13
Heating
- Forced Air 90, Fireplace(s)
Cooling
- Central Air
Appliances
- Included: Dishwasher, Free-Standing Gas Range, Free-Standing Refrigerator, Gas Appliances, Range Hood, Stainless Steel Appliance(s), Washer/Dryer, Built-In Range, Electric Water Heater
- Laundry: Laundry Room
Features
- Quartz, Sink, Closet, Sunken, Pantry, Built-in Features, Walk-In Closet(s)
- Flooring: Hardwood, Slate, Tile, Vinyl, Wall to Wall Carpet, Wood
- Windows: Double Pane Windows, Vinyl Frames
- Basement: Partial,Partially Finished
- Number of fireplaces: 2
- Fireplace features: Wood Burning
Interior area
- Total structure area: 2,393
- Total interior livable area: 2,393 sqft
Property
Parking
- Total spaces: 2
- Parking features: Driveway, Off Street, Attached, Extra Deep Garage, Oversized
- Attached garage spaces: 2
- Has uncovered spaces: Yes
Features
- Stories: 3
- Patio & porch: Patio, Porch
- Exterior features: Garden, Yard, Exterior Entry
- Fencing: Fenced
Lot
- Size: 4,791 Square Feet
- Dimensions: 100 x 50
- Features: Corner Lot, Level, SqFt 5000 to 6999
Details
- Additional structures: Workshop
- Parcel number: R300662
- Zoning: R2.5
Construction
Type & style
- Home type: SingleFamily
- Architectural style: Bungalow,Ranch
- Property subtype: Residential, Single Family Residence
Materials
- Wood Siding
- Foundation: Concrete Perimeter
- Roof: Composition
Condition
- Updated/Remodeled
- New construction: No
- Year built: 1951
Utilities & green energy
- Gas: Gas
- Sewer: Public Sewer
- Water: Public
Community & HOA
Community
- Subdivision: Roseway / Rose City Park
HOA
- Has HOA: No
Location
- Region: Portland
Financial & listing details
- Price per square foot: $281/sqft
- Tax assessed value: $642,950
- Annual tax amount: $6,658
- Date on market: 4/9/2025
- Cumulative days on market: 7 days
- Listing terms: Cash,Conventional,FHA,VA Loan
- Road surface type: Paved
Price history
| Date | Event | Price |
|---|---|---|
| 5/7/2025 | Sold | $672,000-0.4%$281/sqft |
Source:  RMLS (OR) #275807309 Report a problem RMLS (OR) #275807309 Report a problem | ||
| 4/16/2025 | Pending sale | $675,000$282/sqft |
Source: RMLS (OR) #275807309 Report a problem | ||
| 4/10/2025 | Listed for sale | $675,000+22.8%$282/sqft |
Source: RMLS (OR) #275807309 Report a problem | ||
| 5/5/2020 | Sold | $549,500$230/sqft |
Source: RMLS (OR) #20584170 Report a problem | ||
| 4/14/2020 | Pending sale | $549,500$230/sqft |
Source: Windermere Realty Trust #20584170 Report a problem | ||
| 3/28/2020 | Listed for sale | $549,500+72.9%$230/sqft |
Source: Windermere Realty Trust #20584170 Report a problem | ||
| 7/12/2009 | Listing removed | $317,790$133/sqft |
Source: The Hasson Company #9050106 Report a problem | ||
| 6/27/2009 | Listed for sale | $317,790+23.1%$133/sqft |
Source: The Hasson Company #9050106 Report a problem | ||
| 2/11/2009 | Sold | $258,117-9.4%$108/sqft |
Source: Public Record Report a problem | ||
| 1/19/2007 | Sold | $285,000+93.2%$119/sqft |
Source: Public Record Report a problem | ||
| 4/21/1999 | Sold | $147,500$62/sqft |
Source: Public Record Report a problem | ||
Public tax history
| Year | Property taxes | Tax assessment |
|---|---|---|
| 2025 | $6,907 +3.7% | $256,330 +3% |
| 2024 | $6,659 +4% | $248,870 +3% |
| 2023 | $6,403 +2.2% | $241,630 +3% |
| 2022 | $6,264 +1.7% | $234,600 +3% |
| 2021 | $6,158 +9% | $227,770 +3% |
| 2020 | $5,650 +3.8% | $221,140 +3% |
| 2019 | $5,442 | $214,700 +3% |
| 2018 | $5,442 +3% | $208,450 +3% |
| 2017 | $5,282 +14% | $202,380 +3% |
| 2016 | $4,633 | $196,490 +3% |
| 2015 | $4,633 +2.7% | $190,770 +3% |
| 2014 | $4,511 +14.6% | $185,220 +13.6% |
| 2013 | $3,936 +10.5% | $163,110 +3% |
| 2012 | $3,561 +3.9% | $158,360 +3% |
| 2011 | $3,427 +5.4% | $153,750 +3% |
| 2010 | $3,252 +2.7% | $149,280 +3% |
| 2009 | $3,167 +6% | $144,940 +3% |
| 2008 | $2,988 +0.3% | $140,720 +3% |
| 2007 | $2,979 +11.4% | $136,630 +3% |
| 2006 | $2,676 +4.7% | $132,660 +3% |
| 2005 | $2,556 -8.2% | $128,800 +3% |
| 2004 | $2,783 +2.3% | $125,050 +3% |
| 2003 | $2,722 +8.9% | $121,410 +3% |
| 2002 | $2,500 +7.4% | $117,880 +6.1% |
| 2000 | $2,328 +7.5% | $111,120 +3% |
| 1999 | $2,165 | $107,890 |
Find assessor info on the county website
Neighborhood: Roseway
Nearby homes
- $657,5005 bd2 ba2.6k sqft4311 NE 65th Ave, Portland, OR 97218Off Market
- $620,9003 bd2 ba2.3k sqft4321 NE 65th Ave, Portland, OR 97218Off Market
- $518,4003 bd2 ba1.2k sqft6405 NE Skidmore St, Portland, OR 97218Off Market
- $548,4003 bd1 ba1.6k sqft4316 NE 64th Ave, Portland, OR 97218Off Market
- $572,5004 bd2 ba2.6k sqft6434 NE Skidmore St, Portland, OR 97218Off Market
- $631,9004 bd3 ba2.5k sqft4322 NE 64th Ave, Portland, OR 97218Off Market
- $469,3003 bd1 ba1.2k sqft4333 NE 65th Ave, Portland, OR 97218Off Market
- $614,5003 bd2 ba2.1k sqft6400 NE Skidmore St, Portland, OR 97218Off Market
Nearby schools
GreatSchools rating
- 8/10Scott Elementary SchoolGrades: K-5Distance: 0.1 mi
- 6/10Roseway Heights SchoolGrades: 6-8Distance: 0.8 mi
- 4/10Leodis V. McDaniel High SchoolGrades: 9-12Distance: 1.1 mi
Schools provided by the listing agent
- Elementary: Scott
- Middle: Roseway Heights
- High: Leodis Mcdaniel
Source: RMLS (OR). This data may not be complete. We recommend contacting the local school district to confirm school assignments for this home.
Get a cash offer in 3 minutes
Find out how much your home could sell for in as little as 3 minutes with a no-obligation cash offer.
Estimated market value
$668,200
Get a cash offer in 3 minutes
Find out how much your home could sell for in as little as 3 minutes with a no-obligation cash offer.
Estimated market value
$668,200
- Oregon
- Multnomah County
- Portland
- 97218
- Roseway
- 6425 NE Skidmore St
Nearby cities
Nearby neighborhoods
Nearby zip codes
Other Portland Topics
