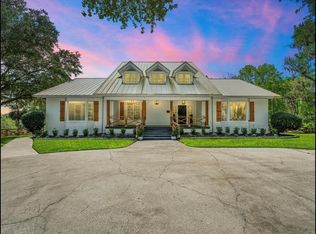
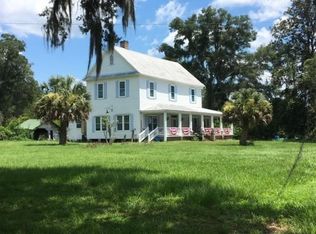
AVAILABLE FOR SHORT TERM AND SEASONAL RENTAL A tranquil sanctuary where calm and luxury meet, traditionally designed custom 10 acre home is for rent in the highly desirable area of historical Micanopy/McIntosh. This peaceful tree habitat with lush manicured landscaping and pasture will give you a dark sky to see the stars without the city's light pollution and surround you with serenity. Upon your entry into the brick gated property, you will see a meticulously maintained garden surrounded by azaleas, camellias, lilies, crepe myrtles and plentiful natural Florida fauna. The gardens are maintained by a commercial irrigation system providing continuous plant prosperity. While 5 of the acres are blissfully planted, the additional 5 acres is fenced pasture with Spanish-moss draped oaks. The property features: oak floors, high 12 foot ceilings, ceiling medallions, farm sink, security system, zoned two HVAC system, zoned water heating, can-lighting systems, custom ironwork, luxury floor and ceiling moldings. Kitchen amenities include: custom cabinets, granite, built-in bookcases, hand-painted custom backsplash tiles, double oven, butcher Block Island, large pantry, 6 burner gas stove, and built-in stove faucet. Historic Micanopy/McIntosh area gives you a relaxing 10 minute commute via N US-441 with all the benefits of a beautiful ride up Payne's Prairie Nature Highway! 25 minute commute to either Gainesville or Ocala! Short term rentals will be considered at a seasonal rate.
House for rent
Singlefamily
Available now
No pets
Air conditioner, central air
In unit laundry
2 Attached garage spaces parking
Central
What's special
- 198 days |
- -- |
- -- |
Zillow last checked:
Listing updated:
Travel times

Let’s turn your rent into credit progress
Build credit history with every on-time payment and get credit for the payment you’re already making.
Facts & features
Interior
Bedrooms & bathrooms
- Bedrooms: 4
- Bathrooms: 4
- Full bathrooms: 3
- 1/2 bathrooms: 1
Heating
- Central
Cooling
- Air Conditioner, Central Air
Appliances
- Included: Dishwasher, Dryer, Freezer, Garbage Disposal, Ice Maker, Microwave Oven, Oven, Refrigerator, Washer
- Laundry: In Unit, Inside, Laundry Room
Features
- Ceiling Fan(s), Ceiling Fan(s), Eat-in Kitchen, L Dining, Primary Bedroom Main Floor, Walk-In Closet(s)
- Flooring: Hardwood, Tile
- Has fireplace: Yes
- Furnished: Yes
Interior area
- Total interior livable area: 4,345 sqft
Property
Parking
- Total spaces: 2
- Parking features: Attached, Driveway, Garage, Open
- Has attached garage: Yes
- Has uncovered spaces: Yes
- Details: Contact manager
Features
- Stories: 1
- Exterior features: Garden, Historic District, Irrigation System, L Dining, Lighting, Primary Bedroom Main Floor, Private Yard
Lot
- Features: Garden, Landscaped, Level
Details
- Additional structures: Garage(s)
Construction
Type & style
- Home type: SingleFamily
- Property subtype: SingleFamily
Condition
- Year built: 2004
Utilities & green energy
- Utilities for property: Garbage, Water
Community & HOA
Location
- Region: Mcintosh
Financial & listing details
- Lease term: 12 Months
Nearby apartments for rent
Price history
| Date | Event | Price |
|---|---|---|
| 5/7/2026 | Price change | $9,500-5%$2/sqft |
Source: Stellar MLS #OM722311 Report a problem | ||
| 4/8/2026 | Listed for rent | $10,000$2/sqft |
Source: Stellar MLS #OM722311 Report a problem | ||
| 10/6/2016 | Listed for sale | $699,900$161/sqft |
Source: ROBERTS REAL ESTATE INC #508013 Report a problem | ||