This charming home is a perfect blend of vintage character and modern conveniences. With its timeless four-square architectural charm and thoughtful upgrades, this home is sure to impress. As you step through the inviting covered front porch and into the foyer, you'll be greeted by gleaming hardwood floors, soaring 9' ceilings with crown molding, and an abundance of natural light from large windows. The spacious living room features a cozy slate hearth fireplace, while the elegant dining room boasts a built-in storage cubby, and a convenient coat closet—ideal for entertaining. The completely remodeled kitchen (2013) is a chef's dream, featuring stainless steel GE appliances, sleek granite countertops, and a deep farmhouse sink. A beautifully remodeled half bath completes the first floor. Upstairs, a gracious staircase leads to a central hall, where you'll find three generously sized bedrooms with ample closet space and wall-to-wall carpeting. The completely remodeled full bath offers luxurious fixtures and finishes. The full basement offers 7.5' ceilings, private storage, and plenty of potential for additional living space. Outside, a fabulous new deck is the perfect way to enjoy the outdoors and an expansive driveway leads to a large 1.5-story carriage house.
Sold for $375,000
$375,000
6425 Rogers Ave, Pennsauken, NJ 08109
3beds
1,512sqft
Single Family Residence
Built in 1933
8,999 Square Feet Lot
$406,100 Zestimate®
$248/sqft
$2,759 Estimated rent
Home value
$406,100
$353,000 - $467,000
$2,759/mo
Zestimate® history
Owner options
List your home for rent
$2,759/mo
Rent Zestimate®
Find your next renter with Zillow Rental Manager. Plus, with online applications, you can quickly screen prospective tenants – for free.
$2,759/mo
Rent Zestimate®
Refinance and save
$2,768/mo
Est. payment
Refinancing to a lower rate could help reduce your monthly payments and save thousands over the life of the loan.
$2,768/mo
Est. payment
Explore your selling options
Work with a Zillow partner agent
Leverage their expertise and Zillow's premium Showcase listings to get your home seen by more buyers.
Get startedList with your own agent
Get your home in front of millions of buyers by listing it on Zillow.
Learn how to do itSell it yourself
Take full control of how buyers see your home on Zillow by listing For Sale by Owner (FSBO).
List your homeWhat's special
Built-in storage cubbyFull basementStainless steel ge appliancesCompletely remodeled kitchenGleaming hardwood floorsElegant dining roomRemodeled half bath
Zillow last checked:
Listing updated:
Listed by:
Mr. Naoji Moriuchi 609-781-0080,
Compass New Jersey, LLC - Moorestown,
Co-Listing Agent: Jane F Hipple 856-600-7893,
Compass New Jersey, LLC - Moorestown
Bought with:
KAREN ORNELAS
Weichert Realtors - Moorestown
Source: Bright MLS,MLS#: NJCD2077962
Facts & features
Interior
Bedrooms & bathrooms
- Bedrooms: 3
- Bathrooms: 2
- Full bathrooms: 1
- 1/2 bathrooms: 1
- Main level bathrooms: 1
Rooms
- Room types: Living Room, Dining Room, Bedroom 2, Bedroom 3, Kitchen, Basement, Bedroom 1, Full Bath, Half Bath
Basement
- Area: 0
Heating
- Forced Air, Natural Gas
Cooling
- Central Air, Electric
Appliances
- Included: Oven/Range - Gas, Refrigerator, Dishwasher, Microwave, Washer, Dryer, Stainless Steel Appliance(s), Gas Water Heater
Features
- Built-in Features, Ceiling Fan(s), Crown Molding, Floor Plan - Traditional, Formal/Separate Dining Room, Upgraded Countertops, Wainscotting
- Flooring: Hardwood, Carpet, Wood
- Basement: Unfinished
- Number of fireplaces: 1
- Fireplace features: Brick, Mantel(s)
Interior area
- Total structure area: 1,512
- Total interior livable area: 1,512 sqft
- Finished area above ground: 1,512
- Finished area below ground: 0
Property
Parking
- Total spaces: 8
- Parking features: Other, Asphalt, Private, Detached, Driveway
- Garage spaces: 2
- Uncovered spaces: 6
Accessibility
- Accessibility features: None
Features
- Levels: Three
- Stories: 3
- Patio & porch: Porch, Deck
- Exterior features: Sidewalks, Lighting
- Pool features: None
Lot
- Size: 8,999 Square Feet
- Dimensions: 60.00 x 150.00
Details
- Additional structures: Above Grade, Below Grade
- Parcel number: 270501500011
- Zoning: RESIDENTIAL
- Zoning description: Residential
- Special conditions: Standard
Construction
Type & style
- Home type: SingleFamily
- Architectural style: Traditional
- Property subtype: Single Family Residence
Materials
- Frame, Vinyl Siding
- Foundation: Block
- Roof: Shingle
Condition
- New construction: No
- Year built: 1933
Utilities & green energy
- Sewer: Public Sewer
- Water: Public
Community & HOA
Community
- Subdivision: Collins Tract
HOA
- Has HOA: No
Location
- Region: Pennsauken
- Municipality: PENNSAUKEN TWP
Financial & listing details
- Price per square foot: $248/sqft
- Tax assessed value: $140,900
- Annual tax amount: $6,013
- Date on market: 10/17/2024
- Listing agreement: Exclusive Right To Sell
- Ownership: Fee Simple
Price history
| Date | Event | Price |
|---|---|---|
| 2/27/2025 | Sold | $375,000$248/sqft |
Source: Public Record Report a problem | ||
| 12/9/2024 | Sold | $375,000+2.7%$248/sqft |
Source:  Bright MLS #NJCD2077962 Report a problem Bright MLS #NJCD2077962 Report a problem | ||
| 10/25/2024 | Pending sale | $365,000$241/sqft |
Source: Bright MLS #NJCD2077962 Report a problem | ||
| 10/17/2024 | Listed for sale | $365,000+70.6%$241/sqft |
Source: Bright MLS #NJCD2077962 Report a problem | ||
| 6/15/2015 | Sold | $214,000-0.5%$142/sqft |
Source: Public Record Report a problem | ||
| 3/12/2015 | Pending sale | $215,000$142/sqft |
Source: Keller Williams Realty - Cherry Hill #6524202 Report a problem | ||
| 3/10/2015 | Listed for sale | $215,000$142/sqft |
Source: Keller Williams Realty - Cherry Hill #6524202 Report a problem | ||
| 3/9/2015 | Pending sale | $215,000$142/sqft |
Source: Keller Williams Realty - Cherry Hill #6524202 Report a problem | ||
| 2/23/2015 | Listed for sale | $215,000+25%$142/sqft |
Source: Keller Williams Realty Report a problem | ||
| 3/17/2009 | Sold | $172,000+1.2%$114/sqft |
Source: Public Record Report a problem | ||
| 12/15/2008 | Listed for sale | $170,000$112/sqft |
Source: Postlets #5458503 Report a problem | ||
Public tax history
| Year | Property taxes | Tax assessment |
|---|---|---|
| 2025 | $7,165 +22.6% | $329,900 +134.1% |
| 2024 | $5,846 -2.8% | $140,900 |
| 2023 | $6,014 +5.2% | $140,900 |
| 2022 | $5,715 +2.3% | $140,900 |
| 2021 | $5,584 +5% | $140,900 |
| 2020 | $5,316 -0.4% | $140,900 |
| 2019 | $5,339 | $140,900 |
| 2018 | $5,339 +1.7% | $140,900 |
| 2017 | $5,249 +1.8% | $140,900 |
| 2016 | $5,154 +11.9% | $140,900 |
| 2015 | $4,605 +1.3% | $140,900 +70.2% |
| 2014 | $4,544 +3.5% | $82,800 |
| 2013 | $4,392 +2.2% | $82,800 |
| 2012 | $4,297 +3.7% | $82,800 |
| 2011 | $4,143 +10.6% | $82,800 |
| 2010 | $3,745 +2.9% | $82,800 |
| 2009 | $3,639 | $82,800 |
| 2008 | -- | $82,800 |
| 2007 | -- | $82,800 |
| 2006 | -- | $82,800 |
| 2005 | -- | $82,800 |
| 2004 | -- | $82,800 |
| 2003 | -- | $82,800 |
| 2002 | -- | $82,800 |
| 2001 | -- | $82,800 |
Find assessor info on the county website
Neighborhood: 08109
Nearby homes
- $505,0006 bd3 ba2.7k sqft2926 N Centre St, Pennsauken, NJ 08109Sold
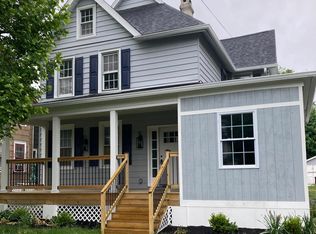
- $392,3004 bd2 ba1.8k sqft6431 Rogers Ave, Merchantville, NJ 08109Off Market
- $1,100399 Square Feet6431 Rogers Ave, Merchantville, NJ 08109Off Market
- $352,9004 bd1 ba1.9k sqft25 Rogers Ave, Merchantville, NJ 08109Off Market
- $352,400-- bd-- ba1.9k sqft25 Rogers Ave, Pennsauken, NJ 08109Off Market
- $397,7003 bd3 ba1.9k sqft2934 N Centre St, Pennsauken, NJ 08109Off Market
- $--1 bd1 ba750 sqft3002 Centre St #2B, Merchantville, NJ 08109Off Market
- $311,2004 bd1 ba1.9k sqft2918 N Centre St, Pennsauken, NJ 08109Off Market
Nearby schools
GreatSchools rating
- 4/10Pennsauken Intermediate SchoolGrades: 4-5Distance: 1.1 mi
- 3/10Howard M Phifer Middle SchoolGrades: 6-8Distance: 1.2 mi
- 1/10Pennsauken High SchoolGrades: 9-12Distance: 2.3 mi
Schools provided by the listing agent
- District: Pennsauken Township Public Schools
Source: Bright MLS. This data may not be complete. We recommend contacting the local school district to confirm school assignments for this home.
Get a cash offer in 3 minutes
Find out how much your home could sell for in as little as 3 minutes with a no-obligation cash offer.
Estimated market value
$406,100
Get a cash offer in 3 minutes
Find out how much your home could sell for in as little as 3 minutes with a no-obligation cash offer.
Estimated market value
$406,100
- New Jersey
- Camden County
- Merchantville
- 08109
- 6425 Rogers Ave
Nearby cities
Nearby zip codes
Other Merchantville Topics
