Skip main navigation
Sold for $290,000
  • $290,000

    6425 Shoreline Dr APT 10102, Saint Petersburg, FL 33708

    2beds
    1,195sqft
    Condominium
    Built in 2000
    -- sqft lot
    $288,600 Zestimate®
    $243/sqft
    $2,194 Estimated rent

    Home value

    $288,600

    $263,000 - $317,000

    $2,194/mo

    Zestimate® history
    Loading
    Loading...

    Owner options

    List your home for rent

    $2,194/mo

    Rent Zestimate®

    Find your next renter with Zillow Rental Manager. Plus, with online applications, you can quickly screen prospective tenants – for free.

    Learn more

    $2,194/mo

    Rent Zestimate®

    Refinance and save

    $2,951/mo

    Est. payment

    Refinancing to a lower rate could help reduce your monthly payments and save thousands over the life of the loan.

    See today's rates

    $2,951/mo

    Est. payment

    Explore your selling options

    Work with a Zillow partner agent

    Leverage their expertise and Zillow's premium Showcase listings to get your home seen by more buyers.

    Get started

    List with your own agent

    Get your home in front of millions of buyers by listing it on Zillow.

    Learn how to do it

    Sell it yourself

    Take full control of how buyers see your home on Zillow by listing For Sale by Owner (FSBO).

    List your home

    What's special

    Fresh interior paintUpdated bath fansQuartz countertopsReverse osmosis systemWater softenerModern kitchenHurricane-impact windows
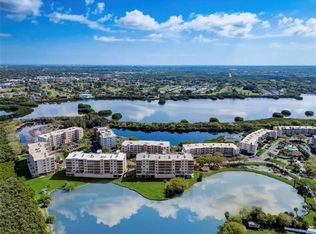
    Beautifully updated 2-bedroom, 2-bath condo located just minutes from the beaches, shopping, and dining. This move-in ready home offers luxury vinyl flooring throughout and a stylish, modern kitchen complete with quartz countertops, updated cabinetry, and LG washer/dryer with steam function. Recent upgrades provide peace of mind and convenience, including hurricane-impact windows, new paddle fans, custom shower door, updated bath fans, recessed trim, new outlets and dimmer switches, window blinds, a water softener, and a reverse osmosis system. Fresh interior paint adds to the clean, updated feel. Every detail has been thoughtfully curated to blend comfort, function, and style. A true turn-key opportunity in a highly desirable location!

    Zillow last checked:

    Listing updated:

    Listing Provided by:

    Cynthia Rosario 352-988-4350,

    CENTURY 21 RE CHAMPIONS 727-398-2774

    Bought with:

    Kelly Jamruk, 3472780

    PHELPS REALTY GROUP

    Source: Stellar MLS,MLS#: TB8414270MLS LogoOriginating MLS: Suncoast Tampa

    Facts & features

    Interior

    Bedrooms & bathrooms
    • Bedrooms: 2
    • Bathrooms: 2
    • Full bathrooms: 2
    Primary bedroom
    • Features: Walk-In Closet(s)
    • Level: First
    • Area: 196 Square Feet
    • Dimensions: 14x14
    Bedroom 2
    • Features: Built-in Closet
    • Level: First
    Bathroom 1
    • Level: First
    Kitchen
    • Features: Pantry
    • Level: First
    • Area: 117 Square Feet
    • Dimensions: 9x13
    Living room
    • Level: First
    • Area: 322 Square Feet
    • Dimensions: 14x23
    Heating
    • Central
    Cooling
    • Central Air
    Appliances
    • Included: Dishwasher, Microwave, Range, Refrigerator
    • Laundry: In Kitchen
    Features
    • Ceiling Fan(s), Open Floorplan
    • Flooring: Luxury Vinyl, Tile
    • Doors: Sliding Doors
    • Has fireplace: No
    Interior area
    • Total structure area: 1,195
    • Total interior livable area: 1,195 sqft

    Property

    Features
    • Levels: One
    • Stories: 1
    • Exterior features: Balcony, Lighting, Sidewalk
    • Has view: Yes
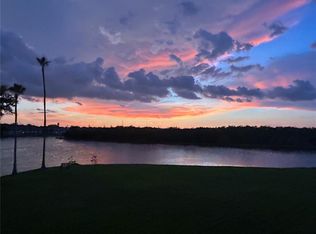
    • View description: Pond
    • Has water view: Yes
    • Water view: Pond
    • Waterfront features: Pond, Pond Access
    Details
    • Parcel number: 353015818420000102
    • Special conditions: None

    Construction

    Type & style
    • Home type: Condo
    • Property subtype: Condominium
    Materials
    • Block, Concrete, Wood Frame
    • Foundation: Slab
    • Roof: Built-Up
    Condition
    • New construction: No
    • Year built: 2000

    Utilities & green energy

    • Sewer: Public Sewer
    • Water: Public
    • Utilities for property: Public

    Community & neighborhood

    Community
    • Community features: Association Recreation - Owned, Clubhouse, Gated Community - Guard, Pool
    Location
    • Region: Saint Petersburg
    • Subdivision: SHORES OF LONG BAYOU CONDO

    HOA & financial

    HOA
    • Has HOA: Yes
    • HOA fee: $933 monthly
    • Services included: 24-Hour Guard, Cable TV, Common Area Taxes, Community Pool, Reserve Fund, Internet, Maintenance Structure, Maintenance Grounds, Manager, Pool Maintenance, Recreational Facilities, Security, Sewer, Trash, Water
    • Association name: Dan Parrow
    • Association phone: 781-799-5693
    • Second association name: Resource Property Management- Joan Mornissey
    • Second association phone: 516-286-7048
    Other fees
    • Pet fee: $0 monthly
    Other financial information
    • Total actual rent: 0

    Other

    Other facts
    • Listing terms: Cash,Conventional,Owner May Carry
    • Ownership: Condominium
    • Road surface type: Asphalt

    Price history

    DateEventPrice
    10/24/2025Sold$290,000-6.4%$243/sqft
    Source: Stellar MLS #TB8414270 Report a problem
    9/30/2025Pending sale$309,900$259/sqft
    Source: Stellar MLS #TB8414270 Report a problem
    9/17/2025Listed for sale$309,900$259/sqft
    Source: Stellar MLS #TB8414270 Report a problem
    9/15/2025Pending sale$309,900$259/sqft
    Source: Stellar MLS #TB8414270 Report a problem
    8/5/2025Listed for sale$309,900$259/sqft
    Source: Stellar MLS #TB8414270 Report a problem
    8/1/2019Listing removed$1,650$1/sqft
    Source: N/A Report a problem
    7/21/2019Listed for rent$1,650$1/sqft
    Source: Zillow Rental Network Report a problem

    Public tax history

    YearProperty taxesTax assessment
    2024$4,180 +5.7%$257,742 +10%
    2023$3,954 +7.5%$234,311 +10%
    2022$3,678 +12.7%$213,010 +10%
    2021$3,262 +3.9%$193,645 +5.6%
    2020$3,139 +5%$183,437 +6.8%
    2019$2,989 $171,761 +10%
    2018$2,989 +9.8%$156,146 +0.5%
    2017$2,723 +5.7%$155,320 +8.8%
    2016$2,576 +5%$142,725 +7.6%
    2015$2,454 +4.1%$132,660 +4.3%
    2014$2,357 +7.6%$127,222 +7.7%
    2013$2,190 +11.4%$118,158 +13%
    2012$1,966 $104,542 -9.3%
    2011-- $115,295 -0.6%
    2010-- $115,948 -6.4%
    2009-- $123,849 -12.4%
    2008$2,559 $141,300 -31.2%
    2007-- $205,400 +33.3%
    2005-- $154,100 +5.6%
    2004$2,941 +23.9%$145,900 +24.6%
    2003$2,374 +19.3%$117,100 +4.7%
    2002$1,990 $111,800 +15.4%
    2001$1,990 +465.4%$96,900 +470%
    2000$352 $17,000

    Find assessor info on the county website

    Neighborhood: 33708

    Nearby schools

    GreatSchools rating
    Schools provided by the listing agent
    • Elementary: Orange Grove Elementary-PN
    • Middle: Osceola Middle-PN
    • High: Seminole High-PN

    Source: Stellar MLS. This data may not be complete. We recommend contacting the local school district to confirm school assignments for this home.

    Get a cash offer in 3 minutes
    Find out how much your home could sell for in as little as 3 minutes with a no-obligation cash offer.
    Estimated market value
    $288,600
    Get a cash offer in 3 minutes
    Find out how much your home could sell for in as little as 3 minutes with a no-obligation cash offer.
    Estimated market value
    $288,600