*CURRENTLY UNDER CONTRACT, SELLER WILL CONSIDER BACKUP OFFERS*Single-story 2023 construction • Brick exterior • Fenced yard with conservation buffer • Flood Zone X • Liberty Community
This single-story 4-bedroom, 2-bath residence in Panama City features 2023 construction, a brick exterior, and a fenced backyard with a rear conservation buffer. Located within the Liberty community, the home sits on a Flood Zone X lot and benefits from limited rear development.
Brick construction distinguishes this property within Liberty, as brick was offered in earlier phases and is no longer standard in current builds. The exterior supports long-term durability and reduced maintenance compared to siding-based alternatives.
The interior includes approximately 1,867 square feet of heated and cooled living space arranged on one level. The open-concept layout connects the kitchen, dining, and living areas around a central island. Vinyl flooring spans the main living areas, with carpeted bedrooms.
The primary bedroom is located toward the rear of the home, while three additional bedrooms offer flexibility for guest rooms, an office, or hobbies. Kitchen and bathroom finishes remain original to the 2023 build, offering a clean, move-in-ready foundation with the option to personalize.
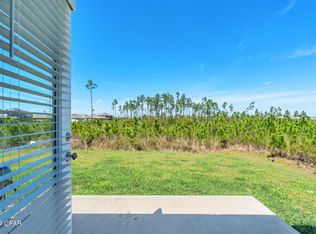
Outdoor living includes a screened lanai that opens to a vinyl-fenced backyard. Beyond the fence line, the conservation area enhances separation from rear neighbors. The attached two-car garage provides parking and storage.
System features include a 2023 shingle roof, central heating and cooling, and a water heater installed at the time of construction. A video walkthrough and floor plan are available.
The Liberty community offers a comprehensive amenity package, including an amenity center, fitness facilities, two pools, a splash pad, two playgrounds, basketball and pickleball courts, an outdoor kitchen and pavilion, and community mailbox stations. HOA-managed common areas support a connected yet low-maintenance lifestyle.
Location adds another layer of appeal. Liberty is situated along a well-established Panama City corridor with convenient access to shopping, local dining, sports parks, major healthcare providers, and everyday services. Tyndall Air Force Base, Panama City Beach, Mexico Beach, and Northwest Florida Beaches International Airport are all within reasonable driving distance. Private showings are available to evaluate layout, condition, and location.
Sold for $313,000
$313,000
6425 Slabinski Ln, Panama City, FL 32404
4beds
1,867sqft
Single Family Residence
Built in 2023
6,098 Square Feet Lot
$311,800 Zestimate®
$168/sqft
$2,431 Estimated rent
Home value
$311,800
$284,000 - $343,000
$2,431/mo
Zestimate® history
Owner options
List your home for rent
$2,431/mo
Rent Zestimate®
Find your next renter with Zillow Rental Manager. Plus, with online applications, you can quickly screen prospective tenants – for free.
$2,431/mo
Rent Zestimate®
Refinance and save
$2,053/mo
Est. payment
Refinancing to a lower rate could help reduce your monthly payments and save thousands over the life of the loan.
$2,053/mo
Est. payment
Explore your selling options
Work with a Zillow partner agent
Leverage their expertise and Zillow's premium Showcase listings to get your home seen by more buyers.
Get startedList with your own agent
Get your home in front of millions of buyers by listing it on Zillow.
Learn how to do itSell it yourself
Take full control of how buyers see your home on Zillow by listing For Sale by Owner (FSBO).
List your homeWhat's special
Brick exteriorScreened lanaiCarpeted bedroomsAttached two-car garageFenced backyardVinyl-fenced backyardRear conservation buffer
Zillow last checked:
Listing updated:
Listed by:
Brad Amerson LLC 850-276-4130,
Compass Florida, LLC,
Candi E Miles 850-596-6793,
Compass Florida, LLC
Bought with:
Jess Eshelman, 3588717
Think Real Estate
Source: CPAR,MLS#: 782115 Originating MLS: Central Panhandle Association of REALTORS
Originating MLS: Central Panhandle Association of REALTORSFacts & features
Interior
Bedrooms & bathrooms
- Bedrooms: 4
- Bathrooms: 2
- Full bathrooms: 2
Rooms
- Room types: Bedroom, Dining Room, Full Bath, Garage, Kitchen, Laundry, Living Room, Primary Bathroom, Primary Bedroom, Porch
Primary bedroom
- Level: First
- Dimensions: 15 x 12
Bedroom
- Level: First
- Dimensions: 118 x 111
Bedroom
- Level: First
- Dimensions: 11 x 104
Bedroom
- Level: First
- Dimensions: 11 x 104
Primary bathroom
- Level: First
- Dimensions: 11 x 79
Dining room
- Level: First
- Dimensions: 11 x 84
Other
- Level: First
- Dimensions: 91 x 56
Garage
- Level: First
- Dimensions: 201 x 20
Kitchen
- Level: First
- Dimensions: 18 x 134
Laundry
- Level: First
- Dimensions: 62 x 55
Living room
- Level: First
- Dimensions: 164 x 151
Porch
- Level: First
- Dimensions: 109 x 711
Heating
- Central, Electric, Heat Pump
Cooling
- Central Air, Ceiling Fan(s), Heat Pump
Appliances
- Included: Electric Range, Electric Water Heater
Features
- Smart Home
- Windows: Double Pane Windows
Interior area
- Total structure area: 1,867
- Total interior livable area: 1,867 sqft
Property
Parking
- Total spaces: 2
- Parking features: Garage
- Garage spaces: 2
Features
- Patio & porch: Covered, Patio, Porch
- Exterior features: Rain Gutters
- Pool features: Community
- Fencing: Fenced,Privacy
Lot
- Size: 6,098 Square Feet
- Dimensions: 49 x 125
- Features: Sprinkler System, Paved
Details
- Parcel number: 05903100110
- Zoning description: Resid Single Family
- Special conditions: Listed As-Is
Construction
Type & style
- Home type: SingleFamily
- Architectural style: Traditional
- Property subtype: Single Family Residence
Materials
- Brick, Vinyl Siding, Wood Frame
- Foundation: Slab
- Roof: Shingle
Condition
- New construction: No
- Year built: 2023
Utilities & green energy
- Sewer: Public Sewer
- Utilities for property: Cable Connected, Electricity Available, Underground Utilities
Community & HOA
Community
- Features: Clubhouse, Fitness Center, Playground, Pool
- Security: Smoke Detector(s)
- Subdivision: Liberty
HOA
- Has HOA: Yes
- Amenities included: Gazebo, Barbecue
Location
- Region: Panama City
Financial & listing details
- Price per square foot: $168/sqft
- Tax assessed value: $268,188
- Annual tax amount: $3,723
- Date on market: 11/26/2025
- Cumulative days on market: 99 days
- Electric utility on property: Yes
Price history
| Date | Event | Price |
|---|---|---|
| 4/27/2026 | Sold | $313,000-0.3%$168/sqft |
Source:  CPAR #782115 Report a problem CPAR #782115 Report a problem | ||
| 3/5/2026 | Pending sale | $313,900$168/sqft |
Source: CPAR #782115 Report a problem | ||
| 2/9/2026 | Price change | $313,900-3.4%$168/sqft |
Source: CPAR #782115 Report a problem | ||
| 1/13/2026 | Price change | $324,900-1.5%$174/sqft |
Source: CPAR #782115 Report a problem | ||
| 11/26/2025 | Listed for sale | $329,900+10.8%$177/sqft |
Source: CPAR #782115 Report a problem | ||
| 6/13/2023 | Sold | $297,725-7.5%$159/sqft |
Source: Public Record Report a problem | ||
| 4/25/2023 | Pending sale | $321,900$172/sqft |
Source: CPAR #735619 Report a problem | ||
| 4/25/2023 | Price change | $321,900+6.6%$172/sqft |
Source: CPAR #735619 Report a problem | ||
| 4/22/2023 | Price change | $301,900-6.8%$162/sqft |
Source: CPAR #735619 Report a problem | ||
| 2/27/2023 | Price change | $323,900+1.6%$173/sqft |
Source: CPAR #735619 Report a problem | ||
| 2/23/2023 | Price change | $318,900+0.9%$171/sqft |
Source: CPAR #735619 Report a problem | ||
| 2/16/2023 | Price change | $315,900+1%$169/sqft |
Source: CPAR #735619 Report a problem | ||
| 2/2/2023 | Price change | $312,900+1%$168/sqft |
Source: CPAR #735619 Report a problem | ||
| 1/26/2023 | Price change | $309,900+1%$166/sqft |
Source: CPAR #735619 Report a problem | ||
| 12/21/2022 | Listed for sale | $306,900$164/sqft |
Source: CPAR #735619 Report a problem | ||
Public tax history
| Year | Property taxes | Tax assessment |
|---|---|---|
| 2024 | $3,723 +318.1% | $268,188 +517.8% |
| 2023 | $891 +7.2% | $43,411 +4.2% |
| 2022 | $830 | $41,642 |
Find assessor info on the county website
Neighborhood: 32404
Nearby homes
- $307,3004 bd2 ba1.8k sqft6429 Slabinski Ln, Panama City, FL 32404Off Market

- $303,7004 bd2 ba2k sqft6421 Slabinski Ln, Panama City, FL 32404Off Market
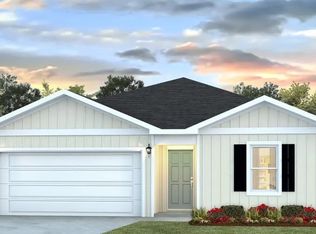
- $302,2003 bd2 ba2k sqft6433 Slabinski Ln, Panama City, FL 32404Off Market
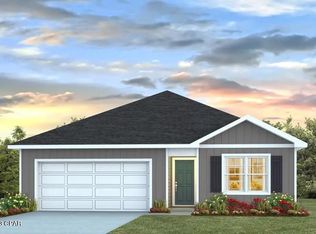
- $279,9004 bd2 ba1.3k sqft6437 Slabinski Ln, Panama City, FL 32404Sold
- $297,7004 bd2 ba1.8k sqft4824 Conner Ln, Panama City, FL 32404Off Market
- $332,0004 bd2 ba2k sqft4828 Conner Ln, Panama City, FL 32404Sold
- $346,7005 bd3 ba2.5k sqft4820 Conner Ln, Panama City, FL 32404Off Market
- $323,3004 bd2 ba2k sqft6428 Slabinski Ln, Panama City, FL 32404Off Market
Nearby schools
GreatSchools rating
- 3/10Tommy Smith Elementary SchoolGrades: PK-5Distance: 1.2 mi
- 4/10Merritt Brown Middle SchoolGrades: 6-8Distance: 1.1 mi
- 2/10Rutherford High SchoolGrades: 6-12Distance: 6.3 mi
Schools provided by the listing agent
- Elementary: Tommy Smith
- Middle: Merritt Brown
- High: Rutherford
Source: CPAR. This data may not be complete. We recommend contacting the local school district to confirm school assignments for this home.


Get pre-qualified for a loan
At Zillow Home Loans, we can pre-qualify you in as little as 5 minutes with no impact to your credit score.An equal housing lender. NMLS #10287.
Sell for more on Zillow
Get a Zillow Showcase℠ listing at no additional cost and you could sell for .
$311,800
2% more
+$6,236
With Zillow Showcase(estimated)
$318,036
- Florida
- Bay County
- Panama City
- 32404
- 6425 Slabinski Ln
Nearby cities
Nearby neighborhoods
Nearby zip codes
Other Panama City Topics
