Skip main navigation
Closed
  • $875,000

    6425 Sterling Dr, Suwanee, GA 30024

    4beds
    4,521sqft
    Single Family Residence, Residential
    Built in 1995
    0.37 Acres Lot
    $911,700 Zestimate®
    $194/sqft
    $3,879 Estimated rent

    Home value

    $911,700

    $866,000 - $966,000

    $3,879/mo

    Zestimate® history
    Loading
    Loading...

    Owner options

    List your home for rent

    $3,879/mo

    Rent Zestimate®

    Find your next renter with Zillow Rental Manager. Plus, with online applications, you can quickly screen prospective tenants – for free.

    Learn more

    $3,879/mo

    Rent Zestimate®

    Refinance and save

    $6,491/mo

    Est. payment

    Refinancing to a lower rate could help reduce your monthly payments and save thousands over the life of the loan.

    See today's rates

    $6,491/mo

    Est. payment

    Explore your selling options

    Work with a Zillow partner agent

    Leverage their expertise and Zillow's premium Showcase listings to get your home seen by more buyers.

    Get started

    List with your own agent

    Get your home in front of millions of buyers by listing it on Zillow.

    Learn how to do it

    Sell it yourself

    Take full control of how buyers see your home on Zillow by listing For Sale by Owner (FSBO).

    List your home

    What's special

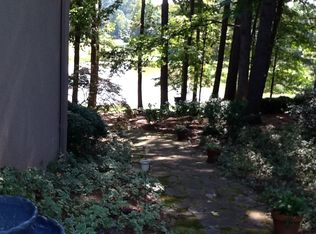
    Looking for a stunning and unique setting? From the moment you arrive at this unbelievable home, you are greeted with UNPARRELLED EXPANSIVE VISTAS of the GORGEOUS LAKE and GOLF COURSE VIEWS on the 5th Tee-box in prestigious Olde Atlanta Club. Imagine walking out your front door or back door with the 4th fairway/green, 5th T-box and lake and the 6th green and lake views as the backdrop of your home. Breath taking!! As you enter this beautiful brick home, you will be welcomed by the lofty 2 story foyer and expansive open floor plan beyond. The home’s design is perfect for today’s lifestyle. Gourmet white kitchen: abundant leather marble countertops for daily food prep, 2 pantries, subway tile, under and overmount lighting, new contemporary lighting, and SS appliances. Enjoy chatting with the chef of the home, while the family mingles in the family room or is gathered around the breakfast table or kitchen bar. Hardwood floors grace the main floor and both staircases leading upstairs and to the terrace party level. Entertainment and party space abounds: TV room, billiard’s room, kitchenette, workshop, fully finished storage room great for a future office, full bath, and 2 doors leading to the extensive patios beyond. Upstairs you feel like you are floating on air as you walk on the LUSH NEW CARPET and thick padding. Double doors lead the way to the primary bedroom retreat. Updated spa bath, dual granite vanity sinks, seamless shower, soothing soaking tub, and custom closet complete the space to perfection. All bedrooms have custom designed closets to provide maximum space and design style. The upstairs secondary bath and half bath are both beautifully renovated. It is easy to call this meticulous and updated property HOME. Lavish outdoor entertainment space allows guests and family to relax and unwind under the covered patio. Smell the grill roasting meat as you cook up your favorite barbeque, dine al fresco while watching the golfers tee off, sit in the two-seater swing, and let your cares drift away. Sip your favorite beverage with friends gathered around the firepit. Lush landscaping adds the finishing touches to this outdoor OASIS. Olde Atlanta Club offers RESORT STYLE AMENITIES: golf, tennis courts, restaurant, Jr. Olympic pool, kiddie pool, splash pad, swim team, tennis teams, playground, pickleball courts, basketball court & more. Award winning schools: Lambert High School, Riverwatch Middle, and Johns Creek Elementary.

    Zillow last checked:

    Listing updated:

    Listing Provided by:

    Melody Parker,

    Keller Williams Realty Atlanta Partners

    Bought with:

    Yan Zheng, 430430

    America Realty Center, Inc.

    Source: FMLS GA,MLS#: 7241800MLS Logo

    Facts & features

    Interior

    Bedrooms & bathrooms
    • Bedrooms: 4
    • Bathrooms: 4
    • Full bathrooms: 3
    • 1/2 bathrooms: 1
    Primary bedroom
    • Features: Roommate Floor Plan
    • Level: Roommate Floor Plan
    Bedroom
    • Features: Roommate Floor Plan
    Primary bathroom
    • Features: Double Vanity, Separate Tub/Shower, Soaking Tub
    Dining room
    • Features: Separate Dining Room
    Kitchen
    • Features: Breakfast Bar, Breakfast Room, Cabinets White, Kitchen Island, Pantry, Stone Counters
    Heating
    • Forced Air, Hot Water, Natural Gas, Zoned
    Cooling
    • Ceiling Fan(s), Central Air, Zoned
    Appliances
    • Included: Dishwasher, Disposal, Electric Cooktop, Electric Oven, Gas Water Heater, Microwave, Self Cleaning Oven
    • Laundry: Laundry Room, Main Level, Sink
    Features
    • Bookcases, Crown Molding, Double Vanity, Entrance Foyer 2 Story, High Ceilings 9 ft Lower, High Ceilings 9 ft Main, High Ceilings 9 ft Upper, High Speed Internet, Tray Ceiling(s), Vaulted Ceiling(s), Walk-In Closet(s), Wet Bar
    • Flooring: Carpet, Ceramic Tile, Hardwood
    • Windows: Double Pane Windows, Insulated Windows, Plantation Shutters
    • Basement: Daylight,Exterior Entry,Finished,Finished Bath,Full
    • Number of fireplaces: 1
    • Fireplace features: Family Room, Gas Starter
    • Common walls with other units/homes: No Common Walls
    Interior area
    • Total structure area: 4,521
    • Total interior livable area: 4,521 sqft
    • Finished area above ground: 2,846
    • Finished area below ground: 1,342

    Property

    Parking
    • Total spaces: 2
    • Parking features: Attached, Garage
    • Attached garage spaces: 2
    Accessibility
    • Accessibility features: None
    Features
    • Levels: Two
    • Stories: 2
    • Patio & porch: Covered, Deck, Enclosed, Patio
    • Exterior features: Lighting
    • Pool features: None
    • Spa features: None
    • Fencing: None
    • Has view: Yes
    • View description: Golf Course, Lake
    • Has water view: Yes
    • Water view: Lake
    • Waterfront features: Lake Front, Lake
    • Body of water: None
    Lot
    • Size: 0.37 Acres
    • Dimensions: 90x171x96x173
    • Features: Back Yard, Landscaped, Level
    Details
    • Additional structures: None
    • Parcel number: 181   286
    • Other equipment: Irrigation Equipment
    • Horse amenities: None

    Construction

    Type & style
    • Home type: SingleFamily
    • Architectural style: Traditional
    • Property subtype: Single Family Residence, Residential
    Materials
    • Brick 3 Sides
    • Foundation: Concrete Perimeter, Slab
    • Roof: Composition
    Condition
    • Resale
    • New construction: No
    • Year built: 1995

    Utilities & green energy

    • Electric: 110 Volts, 220 Volts in Laundry
    • Sewer: Other
    • Water: Public
    • Utilities for property: Cable Available, Electricity Available, Natural Gas Available, Phone Available, Sewer Available, Underground Utilities, Water Available
    Green energy
    • Energy efficient items: None
    • Energy generation: None

    Community & neighborhood

    Security
    • Security features: Carbon Monoxide Detector(s), Smoke Detector(s)
    Community
    • Community features: Clubhouse, Golf, Homeowners Assoc, Near Schools, Pickleball, Playground, Pool, Restaurant, Sidewalks, Street Lights, Swim Team, Tennis Court(s)
    Location
    • Region: Suwanee
    • Subdivision: Olde Atlanta Club

    HOA & financial

    HOA
    • Has HOA: Yes
    • HOA fee: $1,260 annually
    • Services included: Reserve Fund, Swim, Tennis, Trash

    Other

    Other facts
    • Road surface type: Asphalt

    Price history

    DateEventPrice
    8/7/2023Sold$875,000+1.2%$194/sqft
    Source: FMLS GA #7241800 Report a problem
    7/11/2023Pending sale$865,000$191/sqft
    Source: FMLS GA #7241800 Report a problem
    7/6/2023Listed for sale$865,000+61.7%$191/sqft
    Source: FMLS GA #7241800 Report a problem
    6/1/2020Sold$535,000$118/sqft
    Source: GAMLS #8756781 Report a problem
    4/29/2020Pending sale$535,000$118/sqft
    Source: Keller Williams Rlty.North Atl #8756781 Report a problem
    3/19/2020Listed for sale$535,000$118/sqft
    Source: Keller Williams Rlty.North Atl #8756781 Report a problem

    Public tax history

    YearProperty taxesTax assessment
    2025$8,096 +3.1%$362,560 +9.6%
    2024$7,850 +29.4%$330,840 +7.8%
    2023$6,066 +3.2%$306,972 +24.9%
    2022$5,875 +13.6%$245,844 +23%
    2021$5,173 +32.7%$199,932 +22.7%
    2020$3,898 +0.3%$162,988 +0.5%
    2019$3,888 +11.4%$162,164 +14.8%
    2017$3,490 +1.4%$141,256 +1.7%
    2016$3,441 $138,936
    2015$3,441 +16.1%$138,936 +12%
    2014$2,963 -0.2%$124,072
    2013$2,969 -0.8%$124,072 -0.7%
    2012$2,992 -0.8%$124,924 -0.7%
    2011$3,016 $125,812 -6%
    2010-- $133,776 -5.5%
    2009-- $141,536
    2008-- $141,536 +16.5%
    2007-- $121,480
    2006$2,457 $121,480
    2005$2,457 $121,480
    2004$2,457 +4.5%$121,480
    2003$2,352 +6.5%--
    2002$2,207 +23.6%--
    2001$1,785 +0.1%--
    2000$1,783 --

    Find assessor info on the county website

    Neighborhood: 30024

    Nearby schools

    GreatSchools rating
    Schools provided by the listing agent
    • Elementary: Johns Creek
    • Middle: Riverwatch
    • High: Lambert

    Source: FMLS GA. This data may not be complete. We recommend contacting the local school district to confirm school assignments for this home.

    Get a cash offer in 3 minutes
    Find out how much your home could sell for in as little as 3 minutes with a no-obligation cash offer.
    Estimated market value
    $911,700
    Get a cash offer in 3 minutes
    Find out how much your home could sell for in as little as 3 minutes with a no-obligation cash offer.
    Estimated market value
    $911,700