Skip main navigation
Sold for $890,000
  • $890,000

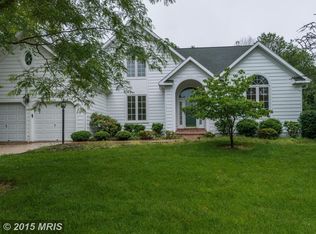
    6425 Sundown Trl, Columbia, MD 21044

    4beds
    2,605sqft
    Single Family Residence
    Built in 1998
    0.3 Acres Lot
    $905,700 Zestimate®
    $342/sqft
    $4,069 Estimated rent

    Home value

    $905,700

    $851,000 - $969,000

    $4,069/mo

    Zestimate® history
    Loading
    Loading...

    Owner options

    List your home for rent

    $4,069/mo

    Rent Zestimate®

    Find your next renter with Zillow Rental Manager. Plus, with online applications, you can quickly screen prospective tenants – for free.

    Learn more

    $4,069/mo

    Rent Zestimate®

    Refinance and save

    $5,729/mo

    Est. payment

    Refinancing to a lower rate could help reduce your monthly payments and save thousands over the life of the loan.

    See today's rates

    $5,729/mo

    Est. payment

    Explore your selling options

    Work with a Zillow partner agent

    Leverage their expertise and Zillow's premium Showcase listings to get your home seen by more buyers.

    Get started

    List with your own agent

    Get your home in front of millions of buyers by listing it on Zillow.

    Learn how to do it

    Sell it yourself

    Take full control of how buyers see your home on Zillow by listing For Sale by Owner (FSBO).

    List your home

    What's special

    Gas fireplaceBuilt-in bookcasesPrivacy and wooded viewsFrench doorsDual sinksModern tileSeparate shower
    Must see! Located on a ⅓-acre lot in the desirable River Hill community, this well-kept home backs to forest conservation park land, offering privacy and wooded views from the rear deck. New roof (2022), replaced Carrier gas HVAC (2012), and gas water heater (2012). Inside, the main level features tall 9' ceilings, gleaming hardwood floors, a spacious eat-in kitchen with 42" white cabinets, stainless steel appliances, and a bay-window breakfast nook. The adjacent family room includes a gas fireplace, built-in bookcases, and vaulted ceilings. A hard to find first floor primary suite features tall vaulted ceilings, dual closets (one walk-in), and a large en suite bath with soaking tub, separate shower, and dual sinks. French doors lead to a bright office or living room with soaring cathedral ceilings. A separate dining room with crown molding and chair rail adds additional formal space. The main level also includes a mudroom with front-loading washer/dryer and a recently updated powder room with modern finishes. Upstairs are three additional bedrooms with brand-new carpeting (2025) and an updated hall full bathroom with dual sinks, modern tile, and brushed nickel fixtures. The full walk-out basement offers double doors to the rear yard, utility sink, and potential for endless future finishing customization. Enjoy access to Columbia’s 90 mile extensive pathway system, tot lots, community pools, and more. Zoned for sought after River Hill HS!

    Zillow last checked:

    Listing updated:

    Listed by:

    Brian Pakulla 410-340-8666,

    Red Cedar Real Estate, LLC

    Bought with:

    Linda Ni, 5004055

    Samson Properties

    Source: Bright MLS,MLS#: MDHW2058460MLS Logo

    Facts & features

    Interior

    Bedrooms & bathrooms
    • Bedrooms: 4
    • Bathrooms: 3
    • Full bathrooms: 2
    • 1/2 bathrooms: 1
    • Main level bathrooms: 2
    • Main level bedrooms: 1
    Basement
    • Area: 1720
    Heating
    • Forced Air, Natural Gas
    Cooling
    • Central Air, Ceiling Fan(s), Programmable Thermostat, Electric
    Appliances
    • Included: Dishwasher, Disposal, Dryer, Exhaust Fan, Freezer, Ice Maker, Oven/Range - Electric, Refrigerator, Washer, Microwave, Humidifier, Water Heater, Stainless Steel Appliance(s), Gas Water Heater
    • Laundry: Has Laundry, Main Level
    Features
    • Kitchen - Gourmet, Family Room Off Kitchen, Kitchen - Table Space, Dining Area, Primary Bath(s), Crown Molding, Chair Railings, Entry Level Bedroom, Upgraded Countertops, Soaking Tub, Breakfast Area, Built-in Features, Ceiling Fan(s), Open Floorplan, Formal/Separate Dining Room, Eat-in Kitchen, Recessed Lighting, Walk-In Closet(s), 9'+ Ceilings, Cathedral Ceiling(s), 2 Story Ceilings, Vaulted Ceiling(s)
    • Flooring: Carpet, Ceramic Tile, Hardwood, Wood
    • Doors: Six Panel
    • Windows: Double Pane Windows, Window Treatments
    • Basement: Walk-Out Access,Full
    • Number of fireplaces: 1
    • Fireplace features: Mantel(s), Glass Doors
    Interior area
    • Total structure area: 4,325
    • Total interior livable area: 2,605 sqft
    • Finished area above ground: 2,605
    • Finished area below ground: 0

    Property

    Parking
    • Total spaces: 2
    • Parking features: Garage Faces Front, Garage Door Opener, Asphalt, Driveway, Attached
    • Attached garage spaces: 2
    • Has uncovered spaces: Yes
    Accessibility
    • Accessibility features: None
    Features
    • Levels: Three
    • Stories: 3
    • Patio & porch: Deck
    • Pool features: Community
    • Has view: Yes
    • View description: Trees/Woods
    Lot
    • Size: 0.30 Acres
    • Features: Backs to Trees, Landscaped, Private
    Details
    • Additional structures: Above Grade, Below Grade
    • Parcel number: 1415118172
    • Zoning: NT
    • Special conditions: Standard

    Construction

    Type & style
    • Home type: SingleFamily
    • Architectural style: Colonial
    • Property subtype: Single Family Residence
    Materials
    • Brick, Vinyl Siding
    • Foundation: Concrete Perimeter
    • Roof: Asphalt
    Condition
    • Excellent
    • New construction: No
    • Year built: 1998
    Details
    • Builder name: NU HOMES INC

    Utilities & green energy

    • Sewer: Public Sewer
    • Water: Public
    • Utilities for property: Fiber Optic, Cable

    Community & neighborhood

    Security
    • Security features: Monitored, Security System
    Community
    • Community features: Pool
    Location
    • Region: Columbia
    • Subdivision: Village Of River Hill

    HOA & financial

    HOA
    • Has HOA: Yes
    • HOA fee: $208 monthly
    • Amenities included: Basketball Court, Common Grounds, Community Center, Fitness Center, Golf Course, Golf Course Membership Available, Jogging Path, Picnic Area, Indoor Pool, Pool, Pool Mem Avail, Putting Green, Racquetball, Recreation Facilities, Riding/Stables, Tennis Court(s), Tot Lots/Playground, Volleyball Courts
    • Services included: Common Area Maintenance, Reserve Funds

    Other

    Other facts
    • Listing agreement: Exclusive Right To Sell
    • Ownership: Fee Simple

    Price history

    DateEventPrice
    9/26/2025Sold$890,000-1.1%$342/sqft
    Source: Bright MLS #MDHW2058460 Report a problem
    8/26/2025Pending sale$899,900$345/sqft
    Source: Bright MLS #MDHW2058460 Report a problem
    8/21/2025Listed for sale$899,900+51.2%$345/sqft
    Source: Bright MLS #MDHW2058460 Report a problem
    10/14/2014Sold$595,000-1.6%$228/sqft
    Source: Public Record Report a problem
    7/28/2014Pending sale$604,900$232/sqft
    Source: Long & Foster Real Estate #HW8403481 Report a problem
    7/14/2014Listed for sale$604,900+90.4%$232/sqft
    Source: Long & Foster Real Estate #HW8403481 Report a problem
    9/2/1998Sold$317,618+162.5%$122/sqft
    Source: Public Record Report a problem
    6/9/1998Sold$121,003$46/sqft
    Source: Public Record Report a problem

    Public tax history

    YearProperty taxesTax assessment
    2025-- $797,300 +5.5%
    2024$8,510 +4.5%$755,800 +4.5%
    2023$8,140 +4.8%$722,933 -4.3%
    2022$7,770 +5%$755,800 +15%
    2021$7,400 +4.2%$657,200 +4.2%
    2020$7,104 +4.4%$630,867 -4%
    2019$6,807 -3.2%$657,200 +13.7%
    2018$7,031 -15.3%$578,200
    2017$8,306 +338.7%$578,200 +2.5%
    2016$1,893 $563,933 +1.3%
    2015$1,893 +17.3%$556,800 +2.5%
    2014$1,614 $543,000 +2.6%
    2013-- $529,200 +2.7%
    2012-- $515,400
    2011-- $515,400
    2010-- $515,400 -28.9%
    2009-- $724,870 +11.8%
    2008-- $648,646 +13.3%
    2007-- $572,423 +15.4%
    2006-- $496,200 +13.2%
    2005-- $438,402 +15.2%
    2004-- $380,606 +17.9%
    2003-- $322,810 +2.5%
    2002-- $315,060 +2.5%
    2001-- $307,310 +156.5%
    2000-- $119,820

    Find assessor info on the county website

    Neighborhood: 21044

    Nearby schools

    GreatSchools rating
    Schools provided by the listing agent
    • Middle: Clarksville
    • High: River Hill
    • District: Howard County Public Schools

    Source: Bright MLS. This data may not be complete. We recommend contacting the local school district to confirm school assignments for this home.

    Get a cash offer in 3 minutes
    Find out how much your home could sell for in as little as 3 minutes with a no-obligation cash offer.
    Estimated market value
    $905,700
    Get a cash offer in 3 minutes
    Find out how much your home could sell for in as little as 3 minutes with a no-obligation cash offer.
    Estimated market value
    $905,700