Skip main navigation
Sold for $374,000
  • $374,000

    6425 Swatner Dr, Raleigh, NC 27612

    3beds
    1,850sqft
    Townhouse
    Built in 2014
    1,306 Square Feet Lot
    $362,700 Zestimate®
    $202/sqft
    $2,193 Estimated rent

    Home value

    $362,700

    $345,000 - $381,000

    $2,193/mo

    Zestimate® history
    Loading
    Loading...

    Owner options

    List your home for rent

    $2,193/mo

    Rent Zestimate®

    Find your next renter with Zillow Rental Manager. Plus, with online applications, you can quickly screen prospective tenants – for free.

    Learn more

    $2,193/mo

    Rent Zestimate®

    Refinance and save

    $2,454/mo

    Est. payment

    Refinancing to a lower rate could help reduce your monthly payments and save thousands over the life of the loan.

    See today's rates

    $2,454/mo

    Est. payment

    Explore your selling options

    Work with a Zillow partner agent

    Leverage their expertise and Zillow's premium Showcase listings to get your home seen by more buyers.

    Get started

    List with your own agent

    Get your home in front of millions of buyers by listing it on Zillow.

    Learn how to do it

    Sell it yourself

    Take full control of how buyers see your home on Zillow by listing For Sale by Owner (FSBO).

    List your home

    What's special

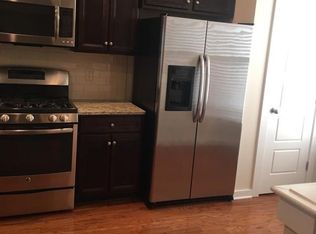
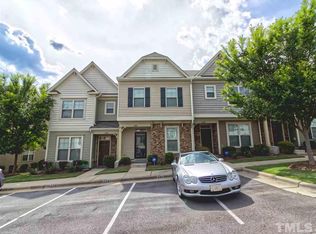

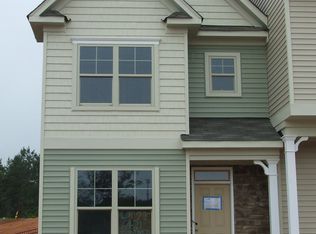
    The seller is moving in January and motivated to sell - we have made one final drop in price on 11/29/24. Compare our listing with others in the subdivision and you won't find a better valued property. Gorgeous, move-in-ready townhome with open floor plan. 3BR/3.5BA, LR/FR/and kitchen with an island, stainless steel appliances, granite tops, h/w floors, gas stove, and recessed lighting. Breakfast area w/wainscoat siding. Large bedrooms. Bathrooms have ceramic tile. Lots of attic storage. Expanded stamped concrete patio, Trane HVAC unit less than 1 year old with 10 year warranty, fire pit, sprinkler system. Pool is just steps away. City water & sewer. Short distance to Brier Creek, RDU International Airport, Crabtree Valley Mall, Umstead Park, restaurants, hospitals, and more.

    Zillow last checked:

    Listing updated:

    Listed by:

    Keith Pate 919-451-1202,

    Anchored Realty Services LLC

    Bought with:

    Non Member

    Non Member Office

    Source: Doorify MLS,MLS#: 10038966MLS Logo

    Facts & features

    Interior

    Bedrooms & bathrooms
    • Bedrooms: 3
    • Bathrooms: 4
    • Full bathrooms: 3
    • 1/2 bathrooms: 1
    Primary bedroom
    • Level: Second
    • Area: 174 Square Feet
    • Dimensions: 15 x 11.6
    Bedroom 2
    • Level: Second
    • Area: 109.76 Square Feet
    • Dimensions: 11.2 x 9.8
    Bathroom 3
    • Level: Third
    • Area: 248.82 Square Feet
    • Dimensions: 17.4 x 14.3
    Dining room
    • Level: Main
    • Area: 127.84 Square Feet
    • Dimensions: 13.6 x 9.4
    Family room
    • Level: Main
    • Area: 182.16 Square Feet
    • Dimensions: 13.8 x 13.2
    Kitchen
    • Level: Main
    • Area: 154.84 Square Feet
    • Dimensions: 15.8 x 9.8
    Living room
    • Level: Main
    • Area: 95.68 Square Feet
    • Dimensions: 10.4 x 9.2
    Heating
    • Natural Gas
    Cooling
    • Central Air
    Appliances
    • Included: Dryer, Disposal, Dishwasher, Gas Water Heater, Ice Maker, Microwave, Refrigerator, Self Cleaning Oven, Washer
    • Laundry: Laundry Closet
    Features
    • Ceiling Fan(s), Double Vanity, Entrance Foyer, Eat-in Kitchen, Granite Counters, High Ceilings, Kitchen Island, Open Floorplan, Recessed Lighting, Smart Thermostat, Walk-In Closet(s), Kitchen/Dining Room Combination, Separate Shower, Bathtub/Shower Combination, Smooth Ceilings
    • Flooring: Carpet, Ceramic Tile, Hardwood
    • Common walls with other units/homes: 2+ Common Walls
    Interior area
    • Total structure area: 1,850
    • Total interior livable area: 1,850 sqft
    • Finished area above ground: 1,850
    • Finished area below ground: 0

    Property

    Parking
    • Total spaces: 2
    • Parking features: Asphalt, Assigned, Guest, On Site, Paved, Parking Lot
    • Has uncovered spaces: Yes
    Features
    • Levels: Tri-Level
    • Stories: 3
    • Entry location: Front door
    • Patio & porch: Patio
    • Exterior features: Fire Pit, Gas Grill, Lighting, Storage
    • Pool features: Community
    Lot
    • Size: 1,306 Square Feet
    Details
    • Parcel number: 0411149
    • Special conditions: Standard

    Construction

    Type & style
    • Home type: Townhouse
    • Architectural style: Transitional
    • Property subtype: Townhouse
    Materials
    • Vinyl Siding
    • Foundation: Slab
    • Roof: Shingle
    Condition
    • New construction: No
    • Year built: 2014

    Utilities & green energy

    • Sewer: Public Sewer
    • Water: Public
    • Utilities for property: Cable Connected, Natural Gas Connected, Water Connected, Septic Connected

    Community & HOA

    Community
    • Features: Pool
    • Security: Fire Sprinkler System, Smoke Detector(s)
    • Subdivision: Lynnwood Bluff
    HOA
    • Has HOA: Yes
    • Amenities included: Maintenance Grounds, Pool
    • Services included: Maintenance Grounds, Maintenance Structure, Road Maintenance, Storm Water Maintenance
    • HOA fee: $155 monthly
    • HOA name: Lynnwood Bluff
    • HOA phone: 919-878-8787
    Location
    • Region: Raleigh

    Financial & listing details

    • Price per square foot: $202/sqft
    • Tax assessed value: $384,509
    • Annual tax amount: $2,992
    • Date on market: 7/2/2024
    • Listing agreement: Exclusive Right To Sell
    • Listing terms: Cash,Conventional,FHA
    • Ownership type: Townhouse
    • Road surface type: Asphalt

    Price history

    DateEventPrice
    1/30/2026Listing removed$1,797$1/sqft
    Source: Zillow Rentals Report a problem
    12/26/2025Price change$1,797-0.1%$1/sqft
    Source: Zillow Rentals Report a problem
    11/11/2025Price change$1,798-0.1%$1/sqft
    Source: Zillow Rentals Report a problem
    11/6/2025Price change$1,799-0.1%$1/sqft
    Source: Zillow Rentals Report a problem
    10/28/2025Listed for rent$1,800$1/sqft
    Source: Zillow Rentals Report a problem
    1/14/2025Sold$374,000-0.3%$202/sqft
    Source: Doorify MLS #10038966 Report a problem
    12/8/2024Pending sale$375,000$203/sqft
    Source: Doorify MLS #10038966 Report a problem
    11/29/2024Price change$375,000-2.3%$203/sqft
    Source: Doorify MLS #10038966 Report a problem
    10/24/2024Price change$384,000-3.9%$208/sqft
    Source: Doorify MLS #10038966 Report a problem
    9/23/2024Price change$399,450-2.5%$216/sqft
    Source: Doorify MLS #10038966 Report a problem
    8/22/2024Price change$409,900-1.2%$222/sqft
    Source: Doorify MLS #10038966 Report a problem
    7/2/2024Listed for sale$415,000+101.5%$224/sqft
    Source: Doorify MLS #10038966 Report a problem
    12/9/2014Sold$206,000$111/sqft
    Source: Public Record Report a problem

    Public tax history

    YearProperty taxesTax assessment
    2025$3,373 +0.4%$384,509
    2024$3,359 +12.2%$384,509 +40.9%
    2023$2,994 +7.6%$272,799
    2022$2,782 +4%$272,799
    2021$2,674 +1.8%$272,799
    2020$2,626 +7.2%$272,799 +30.2%
    2019$2,449 $209,569
    2018$2,449 +11.3%$209,569
    2017$2,200 +2.1%$209,569
    2016$2,155 -0.3%$209,569 +1.3%
    2015$2,162 $206,864
    Find assessor info on the county website

    Neighborhood: Northwest Raleigh

    Nearby schools

    GreatSchools rating
    Schools provided by the listing agent
    • Elementary: Wake - Pleasant Grove Elementary School
    • Middle: Wake - Oberlin Middle
    • High: Wake - Needham Broughton High

    Source: Doorify MLS. This data may not be complete. We recommend contacting the local school district to confirm school assignments for this home.

    Get a cash offer in 3 minutes
    Find out how much your home could sell for in as little as 3 minutes with a no-obligation cash offer.
    Estimated market value
    $362,700
    Get a cash offer in 3 minutes
    Find out how much your home could sell for in as little as 3 minutes with a no-obligation cash offer.
    Estimated market value
    $362,700