Skip main navigation
Closed
  • $430,700

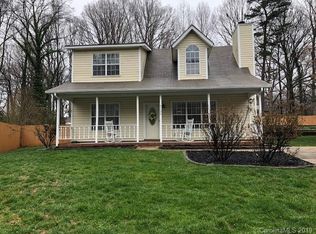
    6425 Teague Ln, Charlotte, NC 28215

    4beds
    2,171sqft
    Single Family Residence
    Built in 1980
    0.43 Acres Lot
    $430,700 Zestimate®
    $198/sqft
    $2,432 Estimated rent

    Home value

    $430,700

    $409,000 - $452,000

    $2,432/mo

    Zestimate® history
    Loading
    Loading...

    Owner options

    List your home for rent

    $2,432/mo

    Rent Zestimate®

    Find your next renter with Zillow Rental Manager. Plus, with online applications, you can quickly screen prospective tenants – for free.

    Learn more

    $2,432/mo

    Rent Zestimate®

    Refinance and save

    $2,621/mo

    Est. payment

    Refinancing to a lower rate could help reduce your monthly payments and save thousands over the life of the loan.

    See today's rates

    $2,621/mo

    Est. payment

    Explore your selling options

    Work with a Zillow partner agent

    Leverage their expertise and Zillow's premium Showcase listings to get your home seen by more buyers.

    Get started

    List with your own agent

    Get your home in front of millions of buyers by listing it on Zillow.

    Learn how to do it

    Sell it yourself

    Take full control of how buyers see your home on Zillow by listing For Sale by Owner (FSBO).

    List your home

    What's special

    Contemporary pendent lightsSmooth ceilingsRear enclosed sunroomRecessed lightingQuartz countersDurable lvp wood thruDouble sinks

    Perfect mix of mature trees, wide private lot, & updated mid-century style. Swanky raised ranch with open main-level layout & even more entertaining space on the lower level. Beautiful wood floors upstairs & durable LVP wood thru lower level, no carpet at all! Gorgeous kitchen renovation with crisp white cabinetry, quartz counters, subway tile, stainless appliances, & huge center island accented by contemporary pendent lights. If you like the kitchen, you’ll love the owner’s bath; oversized shower with rain showerhead, double sinks, & walk-in closet. Smooth ceilings & recessed lighting complete the modern feel. The lower level truly sets this house apart, tons of storage space, spacious 4th bedroom/office, & a second living area/game room. Rear enclosed sunroom gives the feeling of sitting among the trees; totally private from neighbors, perfect privacy. Fully fenced backyard. Grove Park is a well-known, established Charlotte neighborhood; only 15 minutes to NoDa, Midwood, & Uptown.

    This property is off market, which means it's not currently listed for sale or rent on Zillow. This may be different from what's available on other websites or public sources.

    Zillow last checked:

    Listing updated:

    Listed by:

    Amy Baker Amy.Baker@allentate.com,

    Allen Tate University

    Bought with:

    Michael Booe

    Helen Adams Realty

    Source: Canopy MLS as distributed by MLS GRID,MLS#: 4034548MLS Logo

    Facts & features

    Interior

    Bedrooms & bathrooms
    • Bedrooms: 4
    • Bathrooms: 2
    • Full bathrooms: 2
    • Main level bedrooms: 3
    Primary bedroom
    • Level: Main
    • Area: 171 Square Feet
    • Dimensions: 12' 0" X 14' 3"
    Primary bedroom
    • Level: Main
    Bedroom s
    • Level: Main
    • Area: 156.31 Square Feet
    • Dimensions: 15' 3" X 10' 3"
    Bedroom s
    • Level: Main
    • Area: 123 Square Feet
    • Dimensions: 12' 0" X 10' 3"
    Bedroom s
    • Level: Basement
    • Area: 191.63 Square Feet
    • Dimensions: 15' 4" X 12' 6"
    Bedroom s
    • Level: Main
    Bedroom s
    • Level: Main
    Bedroom s
    • Level: Basement
    Bonus room
    • Level: Basement
    • Area: 316.63 Square Feet
    • Dimensions: 25' 4" X 12' 6"
    Bonus room
    • Level: Basement
    Dining area
    • Level: Main
    • Area: 96.84 Square Feet
    • Dimensions: 8' 8" X 11' 2"
    Dining area
    • Level: Main
    Kitchen
    • Level: Main
    • Area: 150.8 Square Feet
    • Dimensions: 13' 6" X 11' 2"
    Kitchen
    • Level: Main
    Living room
    • Level: Main
    • Area: 216.56 Square Feet
    • Dimensions: 15' 9" X 13' 9"
    Living room
    • Level: Main
    Heating
    • Natural Gas
    Cooling
    • Central Air
    Appliances
    • Included: Dishwasher, Disposal
    • Laundry: Laundry Room, Main Level
    Features
    • Kitchen Island, Open Floorplan, Walk-In Closet(s)
    • Flooring: Hardwood, Tile, Vinyl
    • Basement: Exterior Entry,Finished
    • Fireplace features: Living Room
    Interior area
    • Total structure area: 1,374
    • Total interior livable area: 2,171 sqft
    • Finished area above ground: 1,374
    • Finished area below ground: 797

    Property

    Parking
    • Total spaces: 1
    • Parking features: Attached Carport
    • Carport spaces: 1
    Features
    • Levels: One
    • Stories: 1
    • Patio & porch: Glass Enclosed, Rear Porch
    • Fencing: Back Yard,Fenced,Privacy
    Lot
    • Size: 0.43 Acres
    • Dimensions: 101 x 181 x 103 x 183
    • Features: Private
    Details
    • Parcel number: 10714115
    • Zoning: C065
    • Special conditions: Standard

    Construction

    Type & style
    • Home type: SingleFamily
    • Property subtype: Single Family Residence
    Materials
    • Brick Partial
    Condition
    • New construction: No
    • Year built: 1980

    Utilities & green energy

    • Sewer: Public Sewer
    • Water: City
    • Utilities for property: Cable Available, Electricity Connected, Satellite Internet Available, Wired Internet Available

    Community & HOA

    Community
    • Security: Carbon Monoxide Detector(s), Smoke Detector(s)
    • Subdivision: Grove Park
    Location
    • Region: Charlotte

    Financial & listing details

    • Price per square foot: $198/sqft
    • Tax assessed value: $367,700
    • Annual tax amount: $2,994
    • Date on market: 6/1/2023
    • Cumulative days on market: 2 days
    • Listing terms: Cash,Conventional,FHA,VA Loan
    • Exclusions: ring doorbell and two ring motion lights/cameras will stay, simplisafe security will not stay
    • Electric utility on property: Yes
    • Road surface type: Asphalt, Paved

    Price history

    DateEventPrice
    7/19/2023Sold$406,000+1.5%$187/sqft
    Source: Canopy MLS as distributed by MLS GRID #4034548 Report a problem
    6/1/2023Listed for sale$400,000+45.2%$184/sqft
    Source: Canopy MLS as distributed by MLS GRID #CAR4034548 Report a problem
    1/28/2020Sold$275,400+2%$127/sqft
    Source: Canopy MLS as distributed by MLS GRID #3573570 Report a problem
    12/26/2019Listed for sale$269,900+90.7%$124/sqft
    Source: Bipin Parekh Realty, LLC #3573570 Report a problem
    12/19/2018Sold$141,500+0.6%$65/sqft
    Source: Public Record Report a problem
    9/12/2018Sold$140,600-14.8%$65/sqft
    Source: Public Record Report a problem
    11/1/2017Listing removed$165,000$76/sqft
    Source: Keller Williams Lake Norman #3272871 Report a problem
    10/18/2017Pending sale$165,000$76/sqft
    Source: Keller Williams Lake Norman #3272871 Report a problem
    8/1/2017Price change$165,000-4.1%$76/sqft
    Source: Lake Norman - Cornelius #3272871 Report a problem
    7/17/2017Listed for sale$172,000$79/sqft
    Source: Lake Norman - Cornelius #3272871 Report a problem
    7/11/2017Pending sale$172,000$79/sqft
    Source: Lake Norman - Cornelius #3272871 Report a problem
    5/23/2017Price change$172,000-7%$79/sqft
    Source: Lake Norman - Cornelius #3272871 Report a problem
    4/21/2017Listed for sale$184,900+9.4%$85/sqft
    Source: Keller Williams Lake Norman #3272871 Report a problem
    10/26/2015Listing removed$1,265$1/sqft
    Source: Compass Real Estate Group Report a problem
    9/23/2015Price change$1,265-2.3%$1/sqft
    Source: Compass Real Estate Group Report a problem
    8/5/2015Price change$1,295-2.3%$1/sqft
    Source: Compass Real Estate Group Report a problem
    8/3/2015Listed for rent$1,325$1/sqft
    Source: Compass Real Estate Group Report a problem
    7/17/2015Listing removed$169,000$78/sqft
    Source: Compass Real Estate Group Report a problem
    5/30/2015Price change$169,000-3.4%$78/sqft
    Source: Compass Real Estate Group Report a problem
    3/26/2015Price change$174,900-5.4%$81/sqft
    Source: Compass Real Estate Group #3062622 Report a problem
    2/2/2015Listed for sale$184,900+0.5%$85/sqft
    Source: Compass Real Estate Group Report a problem
    10/12/2010Listing removed$183,999$85/sqft
    Source: Lake & Town Realty LLC #939414 Report a problem
    5/14/2010Listed for sale$183,999+54.6%$85/sqft
    Source: Lake & Town Realty LLC #939414 Report a problem
    8/31/2000Sold$119,000$55/sqft
    Source: Public Record Report a problem

    Public tax history

    YearProperty taxesTax assessment
    2025$2,994 +1.9%$367,700
    2024$2,938 +3.6%$367,700
    2023$2,836 +26.1%$367,700 +67.1%
    2022$2,250 +0.5%$220,100
    2021$2,238 +25.4%$220,100 +26.6%
    2020$1,785 +0.9%$173,900
    2019$1,770 -4%$173,900 +28.9%
    2018$1,843 +2.4%$134,900
    2017$1,800 $134,900
    2016$1,800 $134,900
    2015$1,800 +9.4%$134,900 +9.5%
    2014$1,644 $123,200
    2013-- $123,200 -0.1%
    2012-- $123,300
    2011-- $123,300 +5.7%
    2010-- $116,700
    2009-- $116,700
    2008-- $116,700
    2007-- $116,700
    2006-- $116,700
    2005-- $116,700
    2004-- $116,700
    2003-- $116,700 +6.7%
    2002-- $109,380
    2001-- $109,380
    2000-- $109,380
    Find assessor info on the county website

    Neighborhood: Hickory Grove

    Nearby schools

    GreatSchools rating
    Schools provided by the listing agent
    • Elementary: J.W. Grier
    • Middle: Northridge
    • High: Rocky River

    Source: Canopy MLS as distributed by MLS GRID. This data may not be complete. We recommend contacting the local school district to confirm school assignments for this home.

    Get a cash offer in 3 minutes
    Find out how much your home could sell for in as little as 3 minutes with a no-obligation cash offer.
    Estimated market value
    $430,700
    Get a cash offer in 3 minutes
    Find out how much your home could sell for in as little as 3 minutes with a no-obligation cash offer.
    Estimated market value
    $430,700