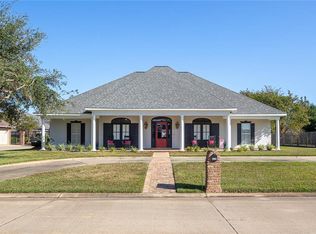
Moving is going to be a proverbial "breeze" if this home is your new address! From the easy-keep hardwood, brick and tile flooring to the freshly painted light gray neutral colors, this Tennyson Oaks home is top of the list move-in ready. The manicured front yard with its appealing landscaping sets the stage for this Acadian-styled single-level 4 bedroom, 2.5 bath home. Welcome your neighbors and friends to a fun casual gathering in the spacious open kitchen with its dining area, oversized granite seating and serving island, loads of counter and cabinet space and nearby guest bath. For more auspicious events, your guests will enter an impressive foyer and segue to the dining room highlighted by tray ceiling and large windows or to the oversized den/living area with French doors connecting a screened patio/porch area perfect in all kinds of weather and for every sports season! All bedrooms feature hardwood flooring, neutral paint colors and plentiful closet space. The roomy owners' suite with its tray ceiling, direct access to the screened porch, and double walk-in closets adjoins an expansive bath area with jetted soaker tub, double vanities, separate shower and more. Lush green grass and selective plants highlight the wrought-iron and privacy fenced backyard and open brick patio. Double garage with attached storage room and driveway space will allow plenty of parking area for extra vehicles. Sizeable laundry room includes storage area, closet and utility sink. Other amenities include security cameras on back screened porch, speakers in den ceiling, kitchen with stainless oven, disposal, electric range, microwave, dishwasher and pantry. The architectural shingle roof was installed 4 years ago. Gas hot water heaters and gas double heating units. Kitchen cabinets being painted week of July 22, 2024
Closed
Price Unknown
6425 Tennyson Oaks Ln, Alexandria, LA 71301
4beds
2,589sqft
Single Family Residence
Built in 1998
0.39 Acres Lot
$448,900 Zestimate®
$--/sqft
$2,947 Estimated rent
Home value
$448,900
$426,000 - $471,000
$2,947/mo
Zestimate® history
Owner options
List your home for rent
$2,947/mo
Rent Zestimate®
Find your next renter with Zillow Rental Manager. Plus, with online applications, you can quickly screen prospective tenants – for free.
$2,947/mo
Rent Zestimate®
Refinance and save
$250/mo
Est. payment
Refinancing to a lower rate could help reduce your monthly payments and save thousands over the life of the loan.
$250/mo
Est. payment
Explore your selling options
Work with a Zillow partner agent
Leverage their expertise and Zillow's premium Showcase listings to get your home seen by more buyers.
Get startedList with your own agent
Get your home in front of millions of buyers by listing it on Zillow.
Learn how to do itSell it yourself
Take full control of how buyers see your home on Zillow by listing For Sale by Owner (FSBO).
List your homeWhat's special
Zillow last checked:
Listing updated:
Listed by:
ROSE STEEPLETON,
LATTER AND BLUM Central Realty LLC
Bought with:
Misty Rivers, 995706648
CENTURY 21 BUELOW-MILLER REALTY
Source: GCLRA,MLS#: 2453443Originating MLS: Greater Central Louisiana REALTORS Association
Facts & features
Interior
Bedrooms & bathrooms
- Bedrooms: 4
- Bathrooms: 3
- Full bathrooms: 2
- 1/2 bathrooms: 1
Primary bedroom
- Description: Flooring: Wood
- Level: Lower
- Dimensions: 18.00 X 14.30
Bedroom
- Description: Flooring: Wood
- Level: Lower
- Dimensions: 10.50 X 13.00
Bedroom
- Description: Flooring: Wood
- Level: Lower
- Dimensions: 12.00 X 13.25
Bedroom
- Description: Flooring: Wood
- Level: Lower
- Dimensions: 12.00 X 12.00
Kitchen
- Description: Flooring: Brick
- Level: Lower
- Dimensions: 16.80 X 13.40
Living room
- Description: Flooring: Wood
- Level: Lower
- Dimensions: 19.40 X 21.40
Heating
- Central, Multiple Heating Units
Cooling
- Central Air, 2 Units
Appliances
- Included: Cooktop, Dishwasher, Microwave, Oven
- Laundry: Washer Hookup, Dryer Hookup
Features
- Ceiling Fan(s), Granite Counters, Pantry, Stainless Steel Appliances
- Windows: Screens
- Has fireplace: Yes
- Fireplace features: Gas Starter, Wood Burning
Interior area
- Total structure area: 3,200
- Total interior livable area: 2,589 sqft
Property
Parking
- Total spaces: 2
- Parking features: Garage, Two Spaces, Boat, Garage Door Opener, RV Access/Parking
- Has garage: Yes
Features
- Levels: One
- Stories: 1
- Patio & porch: Covered, Pavers, Porch, Screened
- Exterior features: Courtyard, Enclosed Porch, Fence, Sprinkler/Irrigation, Porch
- Pool features: None
- Spa features: None
Lot
- Size: 0.39 Acres
- Dimensions: 100 x 154.68 x 103.12 x 179.86
- Features: City Lot, Irregular Lot, Rectangular Lot
Details
- Parcel number: 1010773102
- Special conditions: None
Construction
Type & style
- Home type: SingleFamily
- Architectural style: Acadian
- Property subtype: Single Family Residence
Materials
- Brick
- Foundation: Slab
- Roof: Asphalt,Shingle
Condition
- Excellent
- Year built: 1998
Details
- Builder name: Floyd Hebert
Utilities & green energy
- Sewer: Public Sewer
- Water: Public
Community & HOA
Community
- Security: Security System, Closed Circuit Camera(s)
- Subdivision: TENNYSON OAKS
HOA
- Has HOA: Yes
- HOA fee: $250 annually
- HOA name: GCLRA
Location
- Region: Alexandria
Financial & listing details
- Tax assessed value: $408,000
- Annual tax amount: $4,259
- Date on market: 6/19/2024
- Listing agreement: Exclusive Right To Sell
Price history
| Date | Event | Price |
|---|---|---|
| 11/6/2024 | Sold | -- |
Source: GCLRA #2453443 Report a problem | ||
| 10/6/2024 | Contingent | $425,000$164/sqft |
Source: GCLRA #2453443 Report a problem | ||
| 10/3/2024 | Price change | $425,000-4.5%$164/sqft |
Source: GCLRA #2453443 Report a problem | ||
| 9/9/2024 | Price change | $444,900-1.1%$172/sqft |
Source: GCLRA #2453443 Report a problem | ||
| 7/24/2024 | Price change | $450,000-4.2%$174/sqft |
Source: GCLRA #2453443 Report a problem | ||
| 6/19/2024 | Listed for sale | $469,900$181/sqft |
Source: GCLRA #2453443 Report a problem | ||
Public tax history
| Year | Property taxes | Tax assessment |
|---|---|---|
| 2025 | $4,259 +25.2% | $40,800 +26.7% |
| 2024 | $3,401 +2.4% | $32,200 +3.9% |
| 2023 | $3,322 -0.9% | $31,000 |
| 2022 | $3,352 +18.1% | $31,000 |
| 2021 | $2,838 +0% | $31,000 |
| 2020 | $2,838 +4.7% | $31,000 +4.7% |
| 2019 | $2,710 -8.5% | $29,600 |
| 2018 | $2,963 -0.5% | $29,600 |
| 2017 | $2,978 -0.5% | $29,600 |
| 2016 | $2,993 -19.4% | $29,600 -0.2% |
| 2015 | $3,713 -0.3% | $29,647 |
| 2014 | $3,725 +4% | $29,647 |
| 2013 | $3,583 +1.2% | $29,647 |
| 2012 | $3,541 +8.7% | $29,647 +8% |
| 2011 | $3,257 | $27,451 |
| 2010 | $3,257 +21.2% | $27,451 |
| 2009 | $2,688 +11.3% | $27,451 +10% |
| 2007 | $2,414 +1% | $24,955 |
| 2006 | $2,390 +41.5% | $24,955 |
| 2005 | $1,689 +14.7% | $24,955 +15% |
| 2004 | $1,473 -2.8% | $21,700 |
| 2002 | $1,515 +0% | $21,700 |
| 2001 | $1,515 -0.1% | $21,700 |
| 2000 | $1,516 | $21,700 |
Find assessor info on the county website
Neighborhood: 71301
Nearby homes
- $503,6004 bd3 ba2.7k sqft6429 Tennyson Oaks Ln, Alexandria, LA 71301Off Market
- $611,700-- bd-- ba3.1k sqft6421 Tennyson Oaks Ln, Alexandria, LA 71301Off Market
- $685,1004 bd5 ba4.3k sqft6405 Tennyson Oaks Ln, Alexandria, LA 71301Off Market
- $597,5004 bd5 ba4.3k sqft6529 Tennyson Oaks Ln, Alexandria, LA 71301Off Market

- $481,5004 bd3 ba2.6k sqft6424 Tennyson Oaks Ln, Alexandria, LA 71301Off Market
- $478,6003 bd2 ba2.4k sqft6428 Tennyson Oaks Ln, Alexandria, LA 71301Off Market
- $642,5005 bd4 ba4.1k sqft6401 Tennyson Oaks Ln, Alexandria, LA 71301Off Market
- $452,4004 bd3 ba2.6k sqft6501 Tennyson Oaks Ln, Alexandria, LA 71301For Sale
Nearby schools
GreatSchools rating
- 6/10Cherokee Elementary SchoolGrades: PK-5Distance: 0.9 mi
- 6/10Scott M. Brame Middle SchoolGrades: 6-8Distance: 1.4 mi
- 8/10Alexandria Senior High SchoolGrades: 9-12Distance: 0.9 mi
Sell for more on Zillow
Get a Zillow Showcase℠ listing at no additional cost and you could sell for .
$448,900
2% more
+$8,978
With Zillow Showcase(estimated)
$457,878
- Louisiana
- Rapides Parish
- Alexandria
- 71301
- 6425 Tennyson Oaks Ln
Nearby cities
Nearby zip codes
Other Alexandria Topics
