Skip main navigation
Sold for $550,000
  • $550,000

    6425 Tiffany Ct, Lanham, MD 20706

    5beds
    2,830sqft
    Single Family Residence
    Built in 1986
    7,128 Square Feet Lot
    $-- Zestimate®
    $194/sqft
    $3,909 Estimated rent

    Home value

    Not available

    Estimated sales range

    Not available

    $3,909/mo

    Zestimate® history
    Loading
    Loading...

    Owner options

    List your home for rent

    $3,909/mo

    Rent Zestimate®

    Find your next renter with Zillow Rental Manager. Plus, with online applications, you can quickly screen prospective tenants – for free.

    Learn more

    $3,909/mo

    Rent Zestimate®

    Refinance and save

    $3,539/mo

    Est. payment

    Refinancing to a lower rate could help reduce your monthly payments and save thousands over the life of the loan.

    See today's rates

    $3,539/mo

    Est. payment

    Explore your selling options

    Work with a Zillow partner agent

    Leverage their expertise and Zillow's premium Showcase listings to get your home seen by more buyers.

    Get started

    List with your own agent

    Get your home in front of millions of buyers by listing it on Zillow.

    Learn how to do it

    Sell it yourself

    Take full control of how buyers see your home on Zillow by listing For Sale by Owner (FSBO).

    List your home

    What's special

    Gas fireplaceConvenient islandSpacious walk-in closetUpdated fixturesGenerous private lotBrick patioGleaming hardwood floors
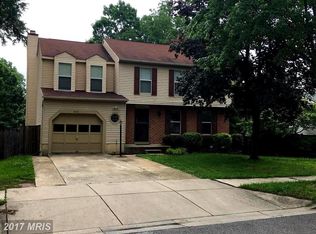
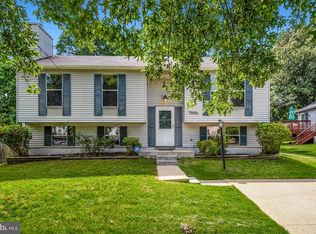
    Discover incredible value in this spacious colonial home, ideally situated in the heart of Lanham on a generous private lot. This remarkable residence features five bedrooms and three and a half bathrooms, spread across three inviting levels. The bright and open floor plan is designed for entertaining, starting with a welcoming foyer showcasing gleaming hardwood floors that flow seamlessly into the kitchen, family room, and formal living areas. The formal living spaces, complete with updated fixtures, provide a serene retreat for relaxation or gatherings. The cozy family room, enhanced by a gas fireplace, exudes warmth and charm. At the heart of the home is the gourmet kitchen, equipped with a convenient island and ample cabinetry, perfect for culinary enthusiasts. Upstairs, you'll find four well-appointed bedrooms, including a primary suite featuring an ensuite bathroom and a spacious walk-in closet. The fully finished lower level adds versatility with a large recreation room, the fifth bedroom, a full hall bathroom, laundry room, and plenty of storage. With direct access to the private backyard, it’s ideal for an in-law suite. Enjoy outdoor living on the deck or brick patio, perfect for entertaining or unwinding. The prime location offers easy access to major commuter routes (I-495/I-95, Rt. 50, 295/BW Pkwy, and Rt. 450), just an 8-minute drive to the DC line. You'll be surrounded by well-maintained parks, recreation, shopping, schools, hospitals, and public transportation options, including the New Carrollton Metro Orange line (with upcoming Purple line access) and MARC/Amtrak train. This stunning colonial home perfectly blends space, style, and comfort. Don’t miss your chance to make it yours!

    Zillow last checked:

    Listing updated:

    Listed by:

    Mandy Kaur 571-278-8008,

    Redfin Corp

    Bought with:

    farhoud saleh, 646882

    Samson Properties

    Source: Bright MLS,MLS#: MDPG2127748MLS Logo

    Facts & features

    Interior

    Bedrooms & bathrooms
    • Bedrooms: 5
    • Bathrooms: 4
    • Full bathrooms: 3
    • 1/2 bathrooms: 1
    • Main level bathrooms: 1
    Rooms
    • Room types: Living Room, Dining Room, Kitchen, Family Room
    Basement
    • Area: 876
    Heating
    • Heat Pump, Natural Gas
    Cooling
    • Central Air, Natural Gas
    Appliances
    • Included: Cooktop, Dishwasher, Disposal, Dryer, Exhaust Fan, Oven/Range - Electric, Refrigerator, Microwave, Trash Compactor, Washer, Gas Water Heater
    • Laundry: In Basement, Dryer In Unit, Has Laundry, Lower Level, Washer In Unit
    Features
    • Dining Area, Eat-in Kitchen, Other, Upgraded Countertops, Primary Bath(s), Open Floorplan
    • Flooring: Wood
    • Doors: Storm Door(s)
    • Windows: Storm Window(s)
    • Basement: Connecting Stairway,Full,Finished,Heated,Improved,Interior Entry,Rear Entrance,Walk-Out Access,Windows
    • Has fireplace: No
    Interior area
    • Total structure area: 2,830
    • Total interior livable area: 2,830 sqft
    • Finished area above ground: 1,954
    • Finished area below ground: 876

    Property

    Parking
    • Total spaces: 3
    • Parking features: Garage Faces Front, Driveway, Other, Attached
    • Attached garage spaces: 1
    • Uncovered spaces: 2
    Accessibility
    • Accessibility features: Other
    Features
    • Levels: Three
    • Stories: 3
    • Patio & porch: Deck
    • Exterior features: Other
    • Pool features: None
    • Fencing: Full
    Lot
    • Size: 7,128 Square Feet
    • Features: Open Lot
    Details
    • Additional structures: Above Grade, Below Grade
    • Parcel number: 17202243640
    • Zoning: RSF65
    • Special conditions: Standard

    Construction

    Type & style
    • Home type: SingleFamily
    • Architectural style: Colonial
    • Property subtype: Single Family Residence
    Materials
    • Frame
    • Foundation: Other
    • Roof: Fiberglass
    Condition
    • New construction: No
    • Year built: 1986

    Utilities & green energy

    • Sewer: Public Sewer
    • Water: Public
    • Utilities for property: Cable

    Community & HOA

    Community
    • Security: Smoke Detector(s), Main Entrance Lock
    • Subdivision: Dresden Green
    HOA
    • Has HOA: No
    Location
    • Region: Lanham

    Financial & listing details

    • Price per square foot: $194/sqft
    • Tax assessed value: $380,767
    • Annual tax amount: $5,658
    • Date on market: 10/11/2024
    • Listing agreement: Exclusive Right To Sell
    • Listing terms: Cash,Conventional,FHA,VA Loan
    • Ownership: Fee Simple

    Price history

    DateEventPrice
    1/14/2025Sold$550,000$194/sqft
    Source: Bright MLS #MDPG2127748 Report a problem
    12/15/2024Pending sale$550,000$194/sqft
    Source: Bright MLS #MDPG2127748 Report a problem
    12/9/2024Listed for sale$550,000$194/sqft
    Source: Bright MLS #MDPG2127748 Report a problem
    10/29/2024Pending sale$550,000$194/sqft
    Source: Bright MLS #MDPG2127748 Report a problem
    10/11/2024Listed for sale$550,000+69.2%$194/sqft
    Source: Bright MLS #MDPG2127748 Report a problem
    4/14/2016Sold$325,000-3%$115/sqft
    Source: Public Record Report a problem
    2/18/2016Price change$335,000-1.5%$118/sqft
    Source: Fairfax Realty Inc. #PG9563975 Report a problem
    2/4/2016Listed for sale$340,000+64.6%$120/sqft
    Source: Fairfax Realty Inc. #PG9563975 Report a problem
    9/5/2002Sold$206,500+34.3%$73/sqft
    Source: Public Record Report a problem
    6/22/1998Sold$153,800$54/sqft
    Source: Public Record Report a problem

    Public tax history

    YearProperty taxesTax assessment
    2025$6,276 +48.2%$395,433 +3.9%
    2024$4,234 +4%$380,767 +4%
    2023$4,071 $366,100
    2022$4,071 +5%$366,100 +5%
    2021$3,877 +2.6%$348,633 +2.6%
    2020$3,780 -14.5%$339,900 +14.3%
    2019$4,421 $297,500
    2018$4,421 +7.7%$297,500 +7.7%
    2017$4,106 +8.7%$276,300 +11.2%
    2016$3,777 $248,433 +12.6%
    2015$3,777 $220,567 +14.5%
    2014$3,777 $192,700
    2013-- $192,700
    2012-- $192,700 -36.9%
    2011-- $305,330 +3.8%
    2010-- $294,212 +3.9%
    2009-- $283,096 +4.1%
    2008-- $271,980 +9.8%
    2007-- $247,692 +10.9%
    2006-- $223,406 +12.2%
    2005-- $199,120 +8.2%
    2004-- $183,976
    2003-- $183,976 +19.7%
    2002-- $153,690
    2001-- $153,690
    Find assessor info on the county website

    Neighborhood: 20706

    Nearby schools

    GreatSchools rating
    Schools provided by the listing agent
    • District: Prince George's County Public Schools

    Source: Bright MLS. This data may not be complete. We recommend contacting the local school district to confirm school assignments for this home.

    Get pre-qualified for a loan
    At Zillow Home Loans, we can pre-qualify you in as little as 5 minutes with no impact to your credit score.

    An equal housing lender. NMLS #10287.