*OPEN HOUSE CANCELLED* NO CITY TAXES! Professionally painted and move-in ready, this beautifully maintained 3-bedroom, with 4th bedroom potential in the basement, 2 full and 2 half bath townhome in sought-after Linton at Ballenger offers over 2,400 finished square feet of stylish and versatile living space across three finished levels. Recent improvements include fresh paint throughout the basement, kitchen, laundry room, primary bedroom, secondary bedroom, and upper-level bath, giving the home a bright, refreshed feel that truly stands out from the competition. Built in 2015, this home features an open-concept main level with hardwood flooring, spacious living and dining areas, and a bumped-out gourmet kitchen complete with granite countertops, oversized island, stainless steel appliances, pantry, and abundant cabinet space and an awesome Private back yard—perfect for both everyday living and entertaining. Upstairs, the bumped-out primary suite offers a spacious retreat with walk-in closet and private bath, while the additional bedrooms and upper-level laundry provide comfort and convenience. The fully finished lower level offers exceptional flexibility and includes a large finished space with egress window and nearby half bath currently being utilized as a 4th bedroom, home office, guest area, or recreation space. An additional standout feature is the dedicated sound-dampened flex space enhanced with double drywall and sound-dampening compound—ideal for a media room, gaming space, gym, music room, or private office. Outside, enjoy a fully hardscaped patio, privacy fencing, and low-maintenance outdoor living space designed for relaxing or entertaining. Additional highlights include an HVAC system approximately 1 year old, community pool amenities, assigned parking, and a highly convenient location near shopping, dining, parks, and major commuter routes. This home combines updated condition, flexible living space, and an exceptional Ballenger Creek location—offering tremendous value compared to newer construction nearby. Schedule your private tour today! *Room measurements on Floor plan and MLS description are estimated*
Sold for $470,000
$470,000
6425 Walcott Ln, Frederick, MD 21703
4beds
2,435sqft
Townhouse
Built in 2015
2,178 Square Feet Lot
$469,300 Zestimate®
$193/sqft
$3,020 Estimated rent
Home value
$469,300
$436,000 - $507,000
$3,020/mo
Zestimate® history
Owner options
List your home for rent
$3,020/mo
Rent Zestimate®
Find your next renter with Zillow Rental Manager. Plus, with online applications, you can quickly screen prospective tenants – for free.
$3,020/mo
Rent Zestimate®
Refinance and save
$3,118/mo
Est. payment
Refinancing to a lower rate could help reduce your monthly payments and save thousands over the life of the loan.
$3,118/mo
Est. payment
Explore your selling options
Work with a Zillow partner agent
Leverage their expertise and Zillow's premium Showcase listings to get your home seen by more buyers.
Get startedList with your own agent
Get your home in front of millions of buyers by listing it on Zillow.
Learn how to do itSell it yourself
Take full control of how buyers see your home on Zillow by listing For Sale by Owner (FSBO).
List your homeWhat's special
Zillow last checked:
Listing updated:
Listed by:
Chris Reeder 301-606-8611,
Long & Foster Real Estate, Inc.,
Listing Team: Team Reeder Of Long & Foster Real Estate, Inc.
Bought with:
Latoya Thomas, 672020
Charis Realty Group
Source: Bright MLS,MLS#: MDFR2080444
Facts & features
Interior
Bedrooms & bathrooms
- Bedrooms: 4
- Bathrooms: 4
- Full bathrooms: 2
- 1/2 bathrooms: 2
- Main level bathrooms: 1
Rooms
- Room types: Living Room, Primary Bedroom, Bedroom 2, Bedroom 3, Kitchen, Game Room, Foyer, Breakfast Room, Bedroom 1, Laundry, Storage Room, Utility Room, Bathroom 2, Primary Bathroom, Half Bath
Primary bedroom
- Features: Flooring - Carpet
- Level: Upper
- Area: 221 Square Feet
- Dimensions: 17 X 13
Bedroom 1
- Features: Flooring - Carpet
- Level: Lower
- Area: 361 Square Feet
- Dimensions: 19 X 19
Bedroom 2
- Features: Flooring - Carpet
- Level: Upper
- Area: 100 Square Feet
- Dimensions: 10 X 10
Bedroom 3
- Features: Flooring - Carpet
- Level: Upper
- Area: 99 Square Feet
- Dimensions: 11 X 9
Primary bathroom
- Features: Flooring - Ceramic Tile
- Level: Upper
- Area: 75 Square Feet
- Dimensions: 15 X 5
Bathroom 2
- Level: Upper
- Area: 40 Square Feet
- Dimensions: 5 X 8
Breakfast room
- Features: Flooring - HardWood
- Level: Main
- Area: 90 Square Feet
- Dimensions: 10 X 9
Foyer
- Features: Flooring - HardWood
- Level: Main
- Area: 112 Square Feet
- Dimensions: 16 X 7
Game room
- Features: Flooring - Carpet
- Level: Lower
- Area: 189 Square Feet
- Dimensions: 9 X 21
Half bath
- Level: Main
- Area: 18 Square Feet
- Dimensions: 6 X 3
Half bath
- Level: Lower
- Area: 24 Square Feet
- Dimensions: 4 X 6
Kitchen
- Features: Kitchen Island, Granite Counters, Crown Molding, Recessed Lighting, Pantry, Dining Area, Eat-in Kitchen
- Level: Main
- Area: 126 Square Feet
- Dimensions: 14 X 9
Laundry
- Level: Upper
- Area: 42 Square Feet
- Dimensions: 6 X 7
Living room
- Features: Flooring - HardWood
- Level: Main
- Area: 240 Square Feet
- Dimensions: 24 X 10
Living room
- Features: Flooring - HardWood
- Level: Main
- Area: 162 Square Feet
- Dimensions: 18 X 9
Storage room
- Level: Lower
- Area: 54 Square Feet
- Dimensions: 6 X 9
Utility room
- Level: Lower
- Area: 60 Square Feet
- Dimensions: 10 X 6
Heating
- Heat Pump, Central, Natural Gas
Cooling
- Central Air, Electric
Appliances
- Included: Microwave, Built-In Range, Dishwasher, Disposal, Oven, Oven/Range - Gas, Refrigerator, Stainless Steel Appliance(s), Water Heater, Gas Water Heater
- Laundry: Upper Level, Laundry Room
Features
- Soaking Tub, Bathroom - Stall Shower, Bathroom - Tub Shower, Combination Kitchen/Dining, Crown Molding, Dining Area, Open Floorplan, Kitchen Island, Kitchen - Gourmet, Kitchen - Table Space, Pantry, Primary Bath(s), Recessed Lighting, Upgraded Countertops, Walk-In Closet(s), Bar, Dry Wall
- Flooring: Hardwood, Carpet, Ceramic Tile, Wood
- Basement: Partial,Finished,Heated,Improved,Interior Entry,Sump Pump,Windows,Workshop
- Has fireplace: No
Interior area
- Total structure area: 2,623
- Total interior livable area: 2,435 sqft
- Finished area above ground: 1,776
- Finished area below ground: 659
Property
Parking
- Parking features: Assigned, Parking Space Conveys, Parking Lot
- Details: Assigned Parking
Accessibility
- Accessibility features: None
Features
- Levels: Three
- Stories: 3
- Patio & porch: Patio
- Exterior features: Bump-outs, Lighting, Rain Gutters, Sidewalks
- Pool features: Community
- Fencing: Privacy,Back Yard
Lot
- Size: 2,178 Square Feet
- Features: Level, Rear Yard
Details
- Additional structures: Above Grade, Below Grade
- Parcel number: 1123590842
- Zoning: RES
- Special conditions: Standard
Construction
Type & style
- Home type: Townhouse
- Architectural style: Colonial,Traditional
- Property subtype: Townhouse
Materials
- Combination
- Foundation: Permanent
- Roof: Shingle
Condition
- Excellent
- New construction: No
- Year built: 2015
Utilities & green energy
- Sewer: Public Sewer
- Water: Public
- Utilities for property: Electricity Available, Natural Gas Available
Community & HOA
Community
- Features: Pool
- Security: Fire Sprinkler System
- Subdivision: Linton At Ballenger
HOA
- Has HOA: Yes
- Amenities included: Common Grounds, Pool
- Services included: Common Area Maintenance, Pool(s)
- HOA fee: $79 monthly
- HOA name: CLAGETT
Location
- Region: Frederick
Financial & listing details
- Price per square foot: $193/sqft
- Tax assessed value: $402,700
- Annual tax amount: $4,505
- Date on market: 5/14/2026
- Listing agreement: Exclusive Right To Sell
- Ownership: Fee Simple
Price history
| Date | Event | Price |
|---|---|---|
| 7/2/2026 | Sold | $470,000$193/sqft |
Source:  Bright MLS #MDFR2080444 Report a problem Bright MLS #MDFR2080444 Report a problem | ||
| 6/5/2026 | Contingent | $470,000$193/sqft |
Source: Bright MLS #MDFR2080444 Report a problem | ||
| 5/30/2026 | Listed for sale | $470,000+4.4%$193/sqft |
Source: Bright MLS #MDFR2080444 Report a problem | ||
| 5/22/2026 | Listing removed | $450,000$185/sqft |
Source:  Long & Foster Broker Feed #MDFR2080444 Report a problem Long & Foster Broker Feed #MDFR2080444 Report a problem | ||
| 5/14/2026 | Listed for sale | $450,000+46.2%$185/sqft |
Source: Bright MLS #MDFR2080444 Report a problem | ||
| 2/27/2015 | Sold | $307,750$126/sqft |
Source: Public Record Report a problem | ||
Public tax history
| Year | Property taxes | Tax assessment |
|---|---|---|
| 2025 | $4,631 +11.2% | $371,733 +9.1% |
| 2024 | $4,164 +14.7% | $340,767 +10% |
| 2023 | $3,631 +0.6% | $309,800 |
| 2022 | $3,608 +0.6% | $309,800 +1.3% |
| 2021 | $3,585 +0.6% | $305,867 |
| 2020 | $3,562 +0.1% | -- |
| 2019 | $3,559 +0.1% | $303,900 +0.2% |
| 2018 | $3,555 +0.1% | $303,367 +0.1% |
| 2017 | $3,552 | $303,100 +2.7% |
| 2016 | -- | $295,143 +2.8% |
| 2015 | -- | $287,187 |
Find assessor info on the county website
Neighborhood: 21703
Nearby homes
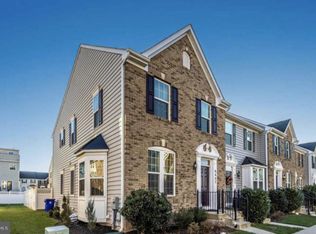
- $468,8004 bd4 ba2.5k sqft6427 Walcott Ln, Frederick, MD 21703Off Market
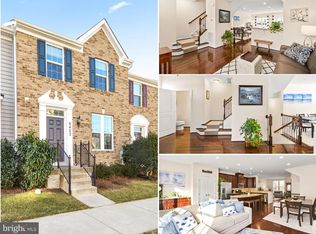
- $443,3003 bd4 ba2.6k sqft6423 Walcott Ln, Frederick, MD 21703Off Market
- $435,200-- bd2 ba1.7k sqft6421 Walcott Ln, Frederick, MD 21703Off Market
- $460,8003 bd4 ba2.1k sqft6431 Walcott Ln, Frederick, MD 21703Off Market

- $15,0003 bd3 ba2.1k sqft6419 Walcott Ln, Frederick, MD 21703Sold
- $445,300-- bd3 ba1.6k sqft6433 Walcott Ln, Frederick, MD 21703Off Market
- $467,900-- bd4 ba1.9k sqft6435 Walcott Ln, Frederick, MD 21703Off Market
- $351,6003 bd3 ba1.6k sqft6444 Walcott Ln, Frederick, MD 21703Off Market
Nearby schools
GreatSchools rating
- 5/10Tuscarora Elementary SchoolGrades: PK-5Distance: 0.2 mi
- 7/10Ballenger Creek Middle SchoolGrades: 6-8Distance: 1.3 mi
- 6/10Tuscarora High SchoolGrades: 9-12Distance: 0.7 mi
Schools provided by the listing agent
- District: Frederick County Public Schools
Source: Bright MLS. This data may not be complete. We recommend contacting the local school district to confirm school assignments for this home.
Get a cash offer in 3 minutes
Find out how much your home could sell for in as little as 3 minutes with a no-obligation cash offer.
Estimated market value
$469,300
Get a cash offer in 3 minutes
Find out how much your home could sell for in as little as 3 minutes with a no-obligation cash offer.
Estimated market value
$469,300
- Maryland
- Frederick County
- Frederick
- 21703
- 6425 Walcott Ln
