This beautiful former Parade of Homes offers five bedrooms, 3.5 bathrooms, large entertainment room with fireplace, family room with fireplace, TV/sitting room, formal dining room, large home office, workshop, wet bar, first floor laundry, a 3.5 car garage and more! This custom designed, energy efficient, 2 level home sits on a quiet cull de sac in the North Vale subdivision near East State Street on over .5 acre, park-like backyard. It is very much an oasis from the city! Elementary: Gregory Middle: Eisenhower High: Guilford Recent professional whole home inspection report available. The approximate 2450 sq ft upper level features a primary bedroom with a cathedral ceiling. Primary bathroom has a double sink, jacuzzi, shower, toilet and large walk in closet. Two other bedrooms and bathrooms are located on the opposite side of the house. The computer room/office overlooks the raised deck and back yard. Direct access to deck from office. Large kitchen with walk in pantry, extends into a family/Tv room with a cathedral ceiling and fireplace. The dining room, living room, office and laundry room are also on the upper level. The partly exposed lower level of approximately 1775 sq ft features 2 bedrooms, a full bathroom, an exercise room and hobby room. A large entertainment room with a direct vent fireplace and a hidden wet bar, opens to a screened porch. Two enclosed areas for storage are also provided along with a large workshop. The 3 ½ car garage with 220 Volt outlet is insulated and heated with stairway leading to a large lower level workshop and double doors for riding mower usage/storage. Additional Items: Central Vac, built in stereo speakers on the upper level, 95+ furnace, instant hot water heater. All window treatments, washer, dryer, refrigerator, stove, dishwasher, microwave included. Water softener not included.
Sold for $349,100
Street View
$349,100
6425 Willowick Ct, Rockford, IL 61108
5beds
2,542sqft
Single Family Residence
Built in 1994
0.58 Acres Lot
$413,800 Zestimate®
$137/sqft
$3,170 Estimated rent
Home value
$413,800
$393,000 - $434,000
$3,170/mo
Zestimate® history
Owner options
List your home for rent
$3,170/mo
Rent Zestimate®
Find your next renter with Zillow Rental Manager. Plus, with online applications, you can quickly screen prospective tenants – for free.
$3,170/mo
Rent Zestimate®
Refinance and save
$2,595/mo
Est. payment
Refinancing to a lower rate could help reduce your monthly payments and save thousands over the life of the loan.
$2,595/mo
Est. payment
Explore your selling options
Work with a Zillow partner agent
Leverage their expertise and Zillow's premium Showcase listings to get your home seen by more buyers.
Get startedList with your own agent
Get your home in front of millions of buyers by listing it on Zillow.
Learn how to do itSell it yourself
Take full control of how buyers see your home on Zillow by listing For Sale by Owner (FSBO).
List your homeWhat's special
Direct vent fireplaceEast state streetQuiet cull de sacExercise roomDouble doorsLaundry roomCentral vac
Zillow last checked:
Listing updated:
Listed by:
Henry Torn 855-456-4945,
Listwithfreedom.Com
Bought with:
Katarzyna Farokhi, 475.205311
Key Realty, Inc
Source: NorthWest Illinois Alliance of REALTORS®,MLS#: 202303801
Facts & features
Interior
Bedrooms & bathrooms
- Bedrooms: 5
- Bathrooms: 4
- Full bathrooms: 3
- 1/2 bathrooms: 1
- Main level bathrooms: 1
- Main level bedrooms: 3
Primary bedroom
- Level: Main
- Area: 256
- Dimensions: 16 x 16
Bedroom 2
- Level: Main
- Area: 90
- Dimensions: 10 x 9
Bedroom 3
- Level: Main
- Area: 99
- Dimensions: 11 x 9
Bedroom 4
- Level: Upper
- Area: 143
- Dimensions: 13 x 11
Dining room
- Level: Main
- Area: 224
- Dimensions: 16 x 14
Family room
- Level: Upper
- Area: 570
- Dimensions: 30 x 19
Kitchen
- Level: Main
- Area: 322
- Dimensions: 23 x 14
Living room
- Level: Main
- Area: 208
- Dimensions: 16 x 13
Heating
- Forced Air
Cooling
- Central Air
Appliances
- Included: Disposal, Dryer, Microwave, Refrigerator, Washer, Gas Water Heater
- Laundry: Main Level
Features
- Ceiling-Vaults/Cathedral, Walk-In Closet(s)
- Has basement: No
- Number of fireplaces: 2
- Fireplace features: Gas
Interior area
- Total structure area: 2,542
- Total interior livable area: 2,542 sqft
- Finished area above ground: 2,542
- Finished area below ground: 0
Property
Parking
- Total spaces: 3.5
- Parking features: Attached, Garage Door Opener
- Garage spaces: 3.5
Features
- Patio & porch: Patio
- Fencing: Fenced
Lot
- Size: 0.58 Acres
- Dimensions: 60 x 191.85 x 254.63 x 148.45
Details
- Parcel number: 1227328023
Construction
Type & style
- Home type: SingleFamily
- Architectural style: Ranch
- Property subtype: Single Family Residence
Materials
- Wood
- Roof: Shingle
Condition
- Year built: 1994
Utilities & green energy
- Electric: Circuit Breakers
- Sewer: City/Community
- Water: City/Community
Community & HOA
Community
- Subdivision: IL
Location
- Region: Rockford
Financial & listing details
- Price per square foot: $137/sqft
- Tax assessed value: $328,851
- Annual tax amount: $8,175
- Date on market: 7/10/2023
- Cumulative days on market: 12 days
- Ownership: Fee Simple
Price history
| Date | Event | Price |
|---|---|---|
| 9/18/2023 | Sold | $349,100+0.2%$137/sqft |
Source:  NorthWest Illinois Alliance of REALTORS® #202303801 Report a problem NorthWest Illinois Alliance of REALTORS® #202303801 Report a problem | ||
| 7/23/2023 | Pending sale | $348,500$137/sqft |
Source: NorthWest Illinois Alliance of REALTORS® #202303801 Report a problem | ||
| 7/10/2023 | Listed for sale | $348,500$137/sqft |
Source: NorthWest Illinois Alliance of REALTORS® #202303801 Report a problem | ||
Public tax history
| Year | Property taxes | Tax assessment |
|---|---|---|
| 2024 | $9,819 +16.2% | $109,617 +18.7% |
| 2023 | $8,448 +3.3% | $92,361 +11.9% |
| 2022 | $8,175 | $82,554 +9.1% |
| 2021 | -- | $75,696 +5.8% |
| 2020 | $7,787 +1.6% | $71,559 +4.9% |
| 2019 | $7,663 -13.4% | $68,204 -6.6% |
| 2018 | $8,853 +1.3% | $73,042 +4.5% |
| 2017 | $8,739 | $69,904 +1.9% |
| 2016 | $8,739 +100.9% | $68,594 |
| 2015 | $4,350 -1.2% | $68,594 +7% |
| 2014 | $4,405 -46.4% | $64,110 -21.1% |
| 2009 | $8,211 | $81,265 -1.4% |
| 2007 | -- | $82,458 +8.6% |
| 2006 | -- | $75,924 +4.8% |
| 2005 | -- | $72,481 +16% |
| 2004 | -- | $62,485 +1.4% |
| 2003 | -- | $61,594 +3.3% |
| 2001 | -- | $59,603 -1.6% |
| 2000 | -- | $60,590 |
| 1999 | -- | $60,590 |
Find assessor info on the county website
Neighborhood: 61108
Nearby homes
- $371,1004 bd3 ba6.9k sqft6407 Willowick Ct, Rockford, IL 61108Off Market
- $311,1003 bd2 ba1.9k sqft1161 Willowick Ln, Rockford, IL 61108Off Market
- $395,0004 bd3 ba3.4k sqft6445 Willowick Ct, Rockford, IL 61108Sold
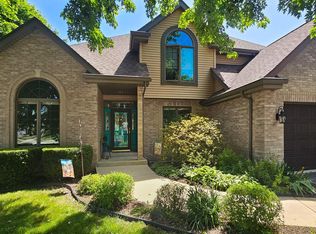
- $303,1003 bd1 ba1.3k sqft1177 Willowick Ln, Rockford, IL 61108Off Market
- $303,6003 bd2 ba1.8k sqft6394 Spring Hill Close, Rockford, IL 61108Off Market
- $---- bd-- ba-- sqft6408 Spring Hill Clos, Rockford, IL 61108Off Market
- $413,3005 bd4 ba2.6k sqft6402 Willowick Ct, Rockford, IL 61108Off Market
- $331,9003 bd3 ba2.1k sqft6382 Spring Hill Close, Rockford, IL 61108Off Market
Nearby schools
GreatSchools rating
- 4/10Gregory Elementary SchoolGrades: K-5Distance: 1.2 mi
- 3/10Eisenhower Middle SchoolGrades: 6-8Distance: 3.4 mi
- 3/10Guilford High SchoolGrades: 9-12Distance: 2.9 mi
Schools provided by the listing agent
- Elementary: Gregory Elementary
- Middle: Eisenhower Middle
- High: Guilford High
- District: Rockford 205
Source: NorthWest Illinois Alliance of REALTORS®. This data may not be complete. We recommend contacting the local school district to confirm school assignments for this home.
Get a cash offer in 3 minutes
Find out how much your home could sell for in as little as 3 minutes with a no-obligation cash offer.
Estimated market value
$413,800
Get a cash offer in 3 minutes
Find out how much your home could sell for in as little as 3 minutes with a no-obligation cash offer.
Estimated market value
$413,800
- Illinois
- Winnebago County
- Rockford
- 61108
- 6425 Willowick Ct
Nearby cities
Nearby neighborhoods
Nearby zip codes
Other Rockford Topics
