Skip main navigation
Off market
Street View
  • $886,400

    6426 14th St, Alexandria, VA 22307

    3beds
    1,400sqft
    SingleFamily
    Built in 1939
    6,534 Square Feet Lot
    $886,400 Zestimate®
    $633/sqft
    $4,580 Estimated rent

    Home value

    $886,400

    $842,000 - $931,000

    $4,580/mo

    Zestimate® history
    Loading
    Loading...

    Owner options

    List your home for rent

    $4,580/mo

    Rent Zestimate®

    Find your next renter with Zillow Rental Manager. Plus, with online applications, you can quickly screen prospective tenants – for free.

    Learn more

    $4,580/mo

    Rent Zestimate®

    Refinance and save

    $5,429/mo

    Est. payment

    Refinancing to a lower rate could help reduce your monthly payments and save thousands over the life of the loan.

    See today's rates

    $5,429/mo

    Est. payment

    Explore your selling options

    Work with a Zillow partner agent

    Leverage their expertise and Zillow's premium Showcase listings to get your home seen by more buyers.

    Get started

    List with your own agent

    Get your home in front of millions of buyers by listing it on Zillow.

    Learn how to do it

    Sell it yourself

    Take full control of how buyers see your home on Zillow by listing For Sale by Owner (FSBO).

    List your home

    What's special

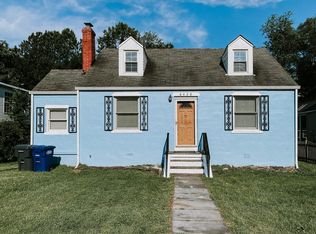
    Welcome home to this meticulously updated and expanded New Alexandria Cape Cod, located on the sought after 14th St "horseshoe" cul-de-sac. Upstairs the rear has been squared off, making for higher ceilings. There are 3 bedrooms (one on the main level), and all three have walk-in closets! Each level has a full bathroom. This is a gorgeous home! The kitchen and dining space were completely remodeled in 2021. There is custom Shiloh inset cabinetry with soft close drawers AND doors. The countertops are honed quartz, with marble backsplash. All the appliances are new: Kitchen Aid dishwasher, gas oven, and microwave - all stainless. The stainless dishwasher is Bosch, and the stainless refrigerator is Fisher Paykel. The hardwood floors have been extended into the kitchen. The new thermal back door leads to the new in 2021 large, screened and roofed porch addition: natural beadboard ceiling, skylight, cedar shakes, and Hardie Board siding. In 2020, the main bathroom was updated with heated stone tile floor, new molding and lighting, and it has a jetted tub! The fireplace was also updated with a new hearth, a custom mantel, and gas! Additional updates since 2018 include: most windows replaced; alarm system added; plantation shutters and Hunter Douglas wood blinds; new washer dryer; partial rear roof replacement; custom main closet with hardwood floors and soft close drawers. In 2019 the crawl space was completely encapsulated, with a new sump pump with battery back-up - the warranty conveys to the new owners! Outside , the front yard was regraded and landscaped: new sod, encore azaleas, knockout roses, and boxwoods. A brick walkway was added in the front, as well as gravel for two additional parking spaces, new lighting, and iron rails at the entry. The rear yard has been regraded and a shed with windows and shutters added, as well as evergreen and perennial plantings. In addition to the covered porch, there is a 500 SF paver patio, with two seating walls, accent lighting, and a FIRE PIT!! There is a paver walkway with accent lighting from the back yard to the fencing gate next to the front door.

    This property is off market, which means it's not currently listed for sale or rent on Zillow. This may be different from what's available on other websites or public sources.

    Facts & features

    Interior

    Bedrooms & bathrooms
    • Bedrooms: 3
    • Bathrooms: 2
    • Full bathrooms: 2
    Heating
    • Forced air
    Cooling
    • Central
    Appliances
    • Included: Dishwasher, Dryer, Microwave, Refrigerator, Washer
    Features
    • Flooring: Hardwood
    • Basement: None
    • Has fireplace: Yes
    Interior area
    • Total interior livable area: 1,400 sqft

    Property

    Features
    • Exterior features: Other, Stucco
    Lot
    • Size: 6,534 sqft
    Details
    • Parcel number: 093208100027

    Construction

    Type & style
    • Home type: SingleFamily
    Materials
    • Stone
    • Roof: Composition
    Condition
    • Year built: 1939

    Community & neighborhood

    Location
    • Region: Alexandria

    Other

    Other facts
    • Features: Kitchen Features/Breakfast Bar, Sewer/Public, Interior/Blinds, Special Program/QC Approved Listing, Kitchen Features/Kitchen Facilities, Kitchen Features/Eat-in Kitchen, Fencing/Partially Fenced, Cooling/Window A/C

    Price history

    DateEventPrice
    3/31/2022Sold$815,000+7.3%$582/sqft
    Source: Bright MLS #VAFX2048584 Report a problem
    2/19/2022Pending sale$759,900$543/sqft
    Source: Bright MLS #VAFX2048584 Report a problem
    2/16/2022Listed for sale$759,900+26.9%$543/sqft
    Source: Bright MLS #VAFX2048584 Report a problem
    9/14/2018Sold$599,000$428/sqft
    Source: Public Record Report a problem
    8/14/2018Pending sale$599,000$428/sqft
    Source: TTR Sotheby's International Realty #FX10311866 Report a problem
    8/3/2018Listed for sale$599,000+144.5%$428/sqft
    Source: TTR Sotheby's International Realty #1002127836 Report a problem
    9/6/2000Sold$245,000+26%$175/sqft
    Source: Public Record Report a problem
    11/29/1999Sold$194,500+25.5%$139/sqft
    Source: Public Record Report a problem
    1/5/1996Sold$155,000$111/sqft
    Source: Public Record Report a problem

    Public tax history

    YearProperty taxesTax assessment
    2025$9,891 +5%$802,820 +5%
    2024$9,416 +4.1%$764,830 +0.9%
    2023$9,041 +18%$757,770 +20.5%
    2022$7,663 $628,620 +14.9%
    2021-- $547,200 +1.1%
    2020$6,775 +1.7%$541,200 +2%
    2019$6,663 +5.5%$530,490 +5.3%
    2018$6,315 +6.4%$504,020 +4.6%
    2017$5,937 +0.2%$481,650
    2016$5,925 +5.5%$481,650 +2%
    2015$5,617 -1.3%$472,360 -1.6%
    2014$5,690 $480,000 +10.3%
    2013-- $435,370 -2.2%
    2012-- $445,090 -12%
    2011-- $505,620 +9.1%
    2010-- $463,510 -1.5%
    2009-- $470,760 -2.1%
    2008-- $480,830 -3.3%
    2007-- $497,020 +73%
    2003-- $287,230 +21%
    2002-- $237,380 +8%
    2001-- $219,795

    Find assessor info on the county website

    Neighborhood: 22307

    Nearby schools

    GreatSchools rating
    Schools provided by the listing agent
    • Elementary: BELLE VIEW
    • Middle: CARL SANDBURG
    • High: WEST POTOMAC
    • District: FAIRFAX COUNTY PUBLIC SCHOOLS

    Source: The MLS. This data may not be complete. We recommend contacting the local school district to confirm school assignments for this home.

    Get a cash offer in 3 minutes
    Find out how much your home could sell for in as little as 3 minutes with a no-obligation cash offer.
    Estimated market value
    $886,400
    Get a cash offer in 3 minutes
    Find out how much your home could sell for in as little as 3 minutes with a no-obligation cash offer.
    Estimated market value
    $886,400