Skip main navigation
Off market
  • $494,300

    6426 57th Ave SE, Lacey, WA 98513

    3beds
    1,459sqft
    SingleFamily
    Built in 1999
    6,534 Square Feet Lot
    $494,300 Zestimate®
    $339/sqft
    $2,559 Estimated rent

    Home value

    $494,300

    $470,000 - $519,000

    $2,559/mo

    Zestimate® history
    Loading
    Loading...

    Owner options

    List your home for rent

    $2,559/mo

    Rent Zestimate®

    Find your next renter with Zillow Rental Manager. Plus, with online applications, you can quickly screen prospective tenants – for free.

    Learn more

    $2,559/mo

    Rent Zestimate®

    Refinance and save

    $2,985/mo

    Est. payment

    Refinancing to a lower rate could help reduce your monthly payments and save thousands over the life of the loan.

    See today's rates

    $2,985/mo

    Est. payment

    Explore your selling options

    Work with a Zillow partner agent

    Leverage their expertise and Zillow's premium Showcase listings to get your home seen by more buyers.

    Get started

    List with your own agent

    Get your home in front of millions of buyers by listing it on Zillow.

    Learn how to do it

    Sell it yourself

    Take full control of how buyers see your home on Zillow by listing For Sale by Owner (FSBO).

    List your home

    What's special

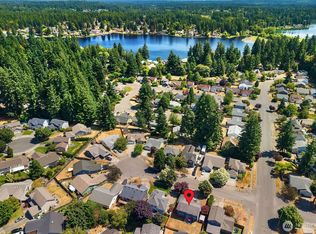
    An Updated Rambler- 3 bedroom, 2 bath, 2-car garage home in a great location on corner lot! Updated gourmet kitchen, updated main bathroom, newer paint, upgraded furnace and water heater, updated master bathroom with quartz counters and custom barn slide entry. Open concept kitchen opens to dining and family room. Sweet home with great flooring, and new fixturesPlus, All Appliances Stay! Exterior features professional landscaping, covered porches, a storage building, and fenced yard. Easy commute. Hurry!

    This property is off market, which means it's not currently listed for sale or rent on Zillow. This may be different from what's available on other websites or public sources.
    Facts & features

    Interior

    Bedrooms & bathrooms
    • Bedrooms: 3
    • Bathrooms: 2
    • Full bathrooms: 2
    Heating
    • Forced air, Gas
    Appliances
    • Included: Dishwasher, Dryer, Microwave, Range / Oven, Refrigerator, Washer
    Features
    • Flooring: Carpet, Laminate, Linoleum / Vinyl
    • Has fireplace: Yes
    Interior area
    • Total interior livable area: 1,459 sqft

    Property

    Parking
    • Total spaces: 2
    • Parking features: Garage - Attached, Off-street
    Features
    • Exterior features: Wood, Cement / Concrete
    Lot
    • Size: 6,534 sqft
    Details
    • Parcel number: 68250008600

    Construction

    Type & style
    • Home type: SingleFamily
    Materials
    • Foundation: Concrete
    • Roof: Composition
    Condition
    • Year built: 1999

    Utilities & green energy

    • Sewer: Sewer Connected
    • Water: Public

    Community & neighborhood

    Location
    • Region: Lacey

    HOA & financial

    HOA
    • Has HOA: Yes
    • HOA fee: $17 monthly

    Other

    Other facts
    • Property type: RESI
    • Building info: Built On Lot, Detached
    • Energy source: Natural Gas, Geothermal
    • Roof: Composition
    • Sewer: Sewer Connected
    • Water source: Public
    • Foundation: Poured Concrete
    • Possesion: Closing
    • Community features: CCRs, Park
    • Parking type: Garage-Attached, Off Street, Driveway Parking
    • Form 17: Provided
    • Dining room location: Main
    • Entrance level: Main
    • Kitchen location: Main
    • Living room location: Main
    • Master bedroom location: Main
    • Style: 10 - 1 Story
    • Utility room location: Main
    • Exterior: Wood, Cement Planked, Wood Products
    • Lot topography/vegetation: Level, Garden Space
    • Appliances that stay: Range/Oven, Dishwasher, Refrigerator, Microwave, Washer, Dryer
    • Lot details: Paved Street, Sidewalk, Corner Lot, Cul-de-sac, Curbs
    • Building condition: Remodeled
    • Features: Bath Off Master, Vaulted Ceilings, Dbl Pane/Storm Windw, Dining Room, Ceiling Fan(s), Walk-in Closet, Skylights
    • Potential terms: Cash Out, Conventional, VA, FHA
    • Site features: Patio, Fenced-Partially, Outbuildings, Gas Available, RV Parking, Sprinkler System
    • Architecture: Contemporary
    • Floor covering: Laminate, Wall to Wall Carpet, Vinyl
    • Heating and cooling: High Efficiency (Unspecified)
    • Offers: Reviewed on OFFRD
    • Commission: 2.5
    • Offers Review Date: 2021-01-19
    • Virtual Tour 1: https://www.tourfactory.com/idxr2829594

    Price history

    DateEventPrice
    2/17/2021Sold$391,000+11.7%$268/sqft
    Source: NWMLS as distributed by MLS GRID #1717059 Report a problem
    1/21/2021Pending sale$350,000$240/sqft
    Source: RE/MAX Northwest Realtors #1717059 Report a problem
    1/15/2021Listed for sale$350,000+20.5%$240/sqft
    Source: RE/MAX Northwest Realtors #1717059 Report a problem
    5/31/2018Sold$290,500+3.8%$199/sqft
    Source: NWMLS as distributed by MLS GRID #1280922 Report a problem
    4/29/2018Pending sale$279,950$192/sqft
    Source: NW Choice Realty #1280922 Report a problem
    4/27/2018Listed for sale$279,950+86.6%$192/sqft
    Source: NW Choice Realty #1280922 Report a problem
    10/16/2013Sold$150,000-3.2%$103/sqft
    Source: NWMLS as distributed by MLS GRID #520074 Report a problem
    8/22/2013Pending sale$155,000$106/sqft
    Source: Van Dorm Realtors #520074 Report a problem
    7/21/2013Listed for sale$155,000-29%$106/sqft
    Source: Van Dorm Realty, Inc. #520074 Report a problem
    11/26/2012Sold$218,292+42.8%$150/sqft
    Source: Public Record Report a problem
    10/30/2002Sold$152,900+15.4%$105/sqft
    Source: Public Record Report a problem
    12/8/1999Sold$132,500$91/sqft
    Source: Public Record Report a problem

    Public tax history

    YearProperty taxesTax assessment
    2024$4,485 +13.4%$431,600 +4.4%
    2023$3,956 +3%$413,600 +2.5%
    2022$3,842 -1.2%$403,500 +20.8%
    2021$3,887 +13.5%$334,000 +21.9%
    2020$3,424 +21.3%$274,000 +1.4%
    2019$2,822 -9.2%$270,200 +4.8%
    2018$3,109 +22.9%$257,900 +19.1%
    2017$2,530 $216,450 +7%
    2016$2,530 $202,250 +4.5%
    2014$2,530 $193,450 +12.5%
    2013-- $171,900
    2012$2,183 --
    2011-- --
    2010-- --
    2009$2,127 --
    2008-- --
    2007$2,153 -26.9%--
    2006$2,948 +52.6%--
    2005$1,932 --
    2004-- --
    2002-- --
    2001$1,955 +14%$127,400 +18.5%
    2000$1,716 $107,500

    Find assessor info on the county website

    Neighborhood: 98513

    Nearby schools

    GreatSchools rating
    Schools provided by the listing agent
    • District: North Thurston

    Source: The MLS. This data may not be complete. We recommend contacting the local school district to confirm school assignments for this home.

    Get a cash offer in 3 minutes
    Find out how much your home could sell for in as little as 3 minutes with a no-obligation cash offer.
    Estimated market value
    $494,300
    Get a cash offer in 3 minutes
    Find out how much your home could sell for in as little as 3 minutes with a no-obligation cash offer.
    Estimated market value
    $494,300