Skip main navigation
Sold
  • Price Unknown

    6426 Baraboo Dr, Dallas, TX 75241

    3beds
    1,305sqft
    Single Family Residence
    Built in 1973
    8,015.04 Square Feet Lot
    $253,300 Zestimate®
    $--/sqft
    $1,648 Estimated rent

    Home value

    $253,300

    $238,000 - $266,000

    $1,648/mo

    Zestimate® history
    Loading
    Loading...

    Owner options

    List your home for rent

    $1,648/mo

    Rent Zestimate®

    Find your next renter with Zillow Rental Manager. Plus, with online applications, you can quickly screen prospective tenants – for free.

    Learn more

    $1,648/mo

    Rent Zestimate®

    Refinance and save

    Refinancing to a lower rate could help reduce your monthly payments and save thousands over the life of the loan.

    See today's rates

    Explore your selling options

    Work with a Zillow partner agent

    Leverage their expertise and Zillow's premium Showcase listings to get your home seen by more buyers.

    Get started

    List with your own agent

    Get your home in front of millions of buyers by listing it on Zillow.

    Learn how to do it

    Sell it yourself

    Take full control of how buyers see your home on Zillow by listing For Sale by Owner (FSBO).

    List your home

    What's special

    Decorative lightingMaster bedroomGranite counter topsVinyl flooring throughoutWalk-in closet
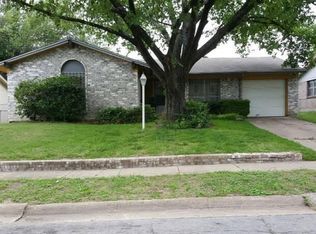
    This spacious 3-bedroom 2 bath, single-story home is an open concept, updated in 2020. It has a walk-in closet in the master bedroom with closets in the other rooms. Granite counter tops in the kitchen, stainless steel appliances and vinyl flooring throughout the house. Decorative lighting and celling fans. The garage is a 1-car garage with paneling, HVAC and electrical; it can be used as a garage or additional living space. This house also has a spacious, fenced backyard with an open patio for entertainment. Located near Paul Quinn College and major highways 45, 35 and I-20. It is 15-minutes to Downtown Dallas.

    Zillow last checked:

    Listing updated:

    Listed by:

    Paula Bradley 0741639 469-985-2030,

    HomeSource Realty 469-985-2030

    Bought with:

    Ruben Luna

    Decorative Real Estate

    Source: NTREIS,MLS#: 20335042

    Facts & features

    Interior

    Bedrooms & bathrooms
    • Bedrooms: 3
    • Bathrooms: 2
    • Full bathrooms: 2
    Primary bedroom
    • Features: En Suite Bathroom, Linen Closet
    • Level: First
    • Dimensions: 13 x 18
    Bedroom
    • Level: First
    Bedroom
    • Level: First
    Kitchen
    • Features: Breakfast Bar, Built-in Features, Dual Sinks, Granite Counters, Pantry
    • Level: First
    Heating
    • Central
    Cooling
    • Central Air
    Appliances
    • Included: Electric Cooktop, Electric Range
    • Laundry: Washer Hookup, Electric Dryer Hookup, Laundry in Utility Room
    Features
    • Decorative/Designer Lighting Fixtures, Granite Counters, Open Floorplan, Pantry, Cable TV
    • Flooring: Ceramic Tile, Vinyl
    • Has basement: No
    • Has fireplace: No
    Interior area
    • Total interior livable area: 1,305 sqft

    Property

    Parking
    • Total spaces: 1
    • Parking features: Driveway, Garage Faces Front, Garage, Garage Door Opener, Heated Garage, Inside Entrance, Kitchen Level, Lighted
    • Attached garage spaces: 1
    • Has uncovered spaces: Yes
    Features
    • Levels: One
    • Stories: 1
    • Patio & porch: Covered
    • Pool features: None
    • Fencing: Back Yard,Metal
    Lot
    • Size: 8,015 sqft
    • Features: Acreage, Back Yard, Lawn
    Details
    • Parcel number: 00000639588970000

    Construction

    Type & style
    • Home type: SingleFamily
    • Architectural style: Detached
    • Property subtype: Single Family Residence
    Materials
    • Brick
    • Foundation: Slab
    • Roof: Composition
    Condition
    • Year built: 1973

    Utilities & green energy

    • Sewer: Public Sewer
    • Water: Public
    • Utilities for property: Natural Gas Available, Sewer Available, Separate Meters, Water Available, Cable Available

    Community & neighborhood

    Security
    • Security features: Smoke Detector(s)
    Location
    • Region: Dallas
    • Subdivision: Highland Green

    Other

    Other facts
    • Listing terms: Cash,Conventional,FHA,VA Loan

    Price history

    DateEventPrice
    8/10/2023Sold--
    Source: NTREIS #20335042 Report a problem
    7/21/2023Pending sale$250,000$192/sqft
    Source: NTREIS #20335042 Report a problem
    7/10/2023Contingent$250,000$192/sqft
    Source: NTREIS #20335042 Report a problem
    5/23/2023Listed for sale$250,000+48.8%$192/sqft
    Source: NTREIS #20335042 Report a problem
    4/30/2020Listing removed$168,000$129/sqft
    Source: Ready Real Estate #14297889 Report a problem
    3/30/2020Pending sale$168,000$129/sqft
    Source: Ready Real Estate #14297889 Report a problem
    3/14/2020Price change$168,000-2.3%$129/sqft
    Source: Ready Real Estate #14297889 Report a problem
    3/6/2020Listed for sale$172,000$132/sqft
    Source: Ready Real Estate #14297889 Report a problem

    Public tax history

    YearProperty taxesTax assessment
    2025$3,228 -41.2%$245,590
    2024$5,489 $245,590

    Find assessor info on the county website

    Neighborhood: 75241

    Nearby schools

    GreatSchools rating
    Schools provided by the listing agent
    • Elementary: J.N. Ervin Elementary School
    • Middle: Kennedy-Curry Middle School
    • High: Wilmer-Hutchins High School
    • District: Dallas ISD

    Source: NTREIS. This data may not be complete. We recommend contacting the local school district to confirm school assignments for this home.

    Get a cash offer in 3 minutes
    Find out how much your home could sell for in as little as 3 minutes with a no-obligation cash offer.
    Estimated market value
    $253,300
    Get a cash offer in 3 minutes
    Find out how much your home could sell for in as little as 3 minutes with a no-obligation cash offer.
    Estimated market value
    $253,300