Skip main navigation
Sold for $295,858
  • $295,858

    6426 BRADFORD WOODS DRIVE, ZEPHYRHILLS, FL 33542

    3beds
    1,635sqft
    Single Family Residence
    Built in 2020
    5,750 Square Feet Lot
    $286,200 Zestimate®
    $181/sqft
    $2,098 Estimated rent

    Home value

    $286,200

    $258,000 - $318,000

    $2,098/mo

    Zestimate® history
    Loading
    Loading...

    Owner options

    List your home for rent

    $2,098/mo

    Rent Zestimate®

    Find your next renter with Zillow Rental Manager. Plus, with online applications, you can quickly screen prospective tenants – for free.

    Learn more

    $2,098/mo

    Rent Zestimate®

    Refinance and save

    $2,145/mo

    Est. payment

    Refinancing to a lower rate could help reduce your monthly payments and save thousands over the life of the loan.

    See today's rates

    $2,145/mo

    Est. payment

    Explore your selling options

    Work with a Zillow partner agent

    Leverage their expertise and Zillow's premium Showcase listings to get your home seen by more buyers.

    Get started

    List with your own agent

    Get your home in front of millions of buyers by listing it on Zillow.

    Learn how to do it

    Sell it yourself

    Take full control of how buyers see your home on Zillow by listing For Sale by Owner (FSBO).

    List your home

    What's special

    Large center islandGolf course viewDedicated indoor laundry roomOpen-concept layoutModern kitchenCovered patioFenced-in retreat
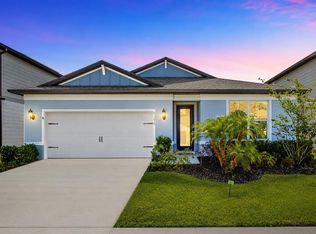
    MASSIVE PRICE IMPROVEMENT- GATED COMMUNITY | GOLF COURSE VIEW | BUILT IN 2021 Discover peace of mind and picture-perfect views in this nearly new, move-in-ready home located in the gated Oaks of Pasco community. Built in 2021, this one-story home offers 3 bedrooms, 2 bathrooms, and 1,662 sq ft of thoughtfully designed living space, ideal for full-time residents or seasonal out-of-state homeowners seeking comfort, security, and ease. Step inside to an open-concept layout filled with natural light. The modern kitchen features a large center island, sleek appliances, and generous cabinet and counter space—perfect for both everyday living and entertaining. The split-bedroom design offers privacy, while the dedicated indoor laundry room adds practical convenience. Step out back to your covered patio overlooking the golf course—a peaceful, fenced-in retreat to enjoy your morning coffee or unwind with evening breezes and sunset views. Located just minutes from top-rated medical facilities, Tampa Premium Outlets, Wiregrass Mall, and the Silverado Golf & Country Club, this home blends low-maintenance living with a prime central location. Looking for an income-producing property? This home offers rental potential of around $2,100/month. Furniture may be included—ask for details if you’re considering renting it out. Whether you’re relocating, downsizing, or investing, this home checks all the boxes: gated security, a scenic view, and easy access to everything Tampa Bay has to offer.

    Zillow last checked:

    Listing updated:

    Listed by:

    Kelly Heldreth 813-760-6403,

    KELLER WILLIAMS SUBURBAN TAMPA 813-684-9500,

    Kilene Schelle 317-605-1211,

    KELLER WILLIAMS SUBURBAN TAMPA

    Bought with:

    Kelly Heldreth, 3318545

    KELLER WILLIAMS SUBURBAN TAMPA

    Source: Stellar MLS,MLS#: TB8365845MLS LogoOriginating MLS: Suncoast Tampa

    Facts & features

    Interior

    Bedrooms & bathrooms
    • Bedrooms: 3
    • Bathrooms: 2
    • Full bathrooms: 2
    Primary bedroom
    • Features: Walk-In Closet(s)
    • Level: First
    • Area: 168 Square Feet
    • Dimensions: 14x12
    Bedroom 2
    • Features: Built-in Closet
    • Level: First
    • Area: 120 Square Feet
    • Dimensions: 12x10
    Bedroom 3
    • Features: Built-in Closet
    • Level: First
    • Area: 110 Square Feet
    • Dimensions: 11x10
    Kitchen
    • Level: First
    • Area: 180 Square Feet
    • Dimensions: 12x15
    Living room
    • Level: First
    • Area: 256 Square Feet
    • Dimensions: 16x16
    Heating
    • Central, Heat Pump
    Cooling
    • Central Air
    Appliances
    • Included: Dishwasher, Disposal, Dryer, Electric Water Heater, Microwave, Range, Refrigerator, Washer
    • Laundry: Inside
    Features
    • Ceiling Fan(s), Living Room/Dining Room Combo, Open Floorplan, Pest Guard System, Primary Bedroom Main Floor, Solid Surface Counters, Solid Wood Cabinets, Split Bedroom, Walk-In Closet(s)
    • Flooring: Carpet, Luxury Vinyl
    • Has fireplace: No
    Interior area
    • Total structure area: 2,268
    • Total interior livable area: 1,635 sqft

    Property

    Parking
    • Total spaces: 2
    • Parking features: Garage - Attached
    • Attached garage spaces: 2
    • Details: Garage Dimensions: 20x24
    Features
    • Levels: One
    • Stories: 1
    • Exterior features: Sidewalk
    • Has view: Yes
    • View description: Golf Course
    Lot
    • Size: 5,750 Square Feet
    • Features: Near Golf Course, On Golf Course, Sidewalk
    Details
    • Parcel number: 212604012.0000.00042.0
    • Zoning: PUD
    • Special conditions: None

    Construction

    Type & style
    • Home type: SingleFamily
    • Property subtype: Single Family Residence
    Materials
    • Block, Stucco
    • Foundation: Slab
    • Roof: Shingle
    Condition
    • New construction: No
    • Year built: 2020

    Utilities & green energy

    • Electric: Photovoltaics Third-Party Owned
    • Sewer: Public Sewer
    • Water: Public
    • Utilities for property: Electricity Connected, Sewer Connected, Underground Utilities
    Green energy
    • Energy generation: Solar

    Community & HOA

    Community
    • Pet fee: $0 monthly
    • Subdivision: OAKS/PASCO
    HOA
    • Has HOA: Yes
    • HOA fee: $117 monthly
    • HOA name: Home River
    • HOA phone: 813-600-5090
    Location
    • Region: Zephyrhills

    Financial & listing details

    • Price per square foot: $181/sqft
    • Tax assessed value: $320,778
    • Annual tax amount: $5,111
    • Date on market: 3/26/2025
    • Cumulative days on market: 70 days
    • Listing terms: Cash,Conventional,FHA,VA Loan
    • Ownership: Fee Simple
    • Total actual rent: 0
    • Electric utility on property: Yes
    • Road surface type: Asphalt, Paved

    Price history

    DateEventPrice
    6/20/2025Sold$295,858-7.5%$181/sqft
    Source: Stellar MLS #TB8365845 Report a problem
    6/4/2025Pending sale$320,000$196/sqft
    Source: Stellar MLS #TB8365845 Report a problem
    5/30/2025Price change$320,000-8.5%$196/sqft
    Source: Stellar MLS #TB8365845 Report a problem
    3/26/2025Listed for sale$349,900+23.8%$214/sqft
    Source: Stellar MLS #TB8365845 Report a problem
    12/18/2020Sold$282,700$173/sqft
    Source: Public Record Report a problem

    Public tax history

    YearProperty taxesTax assessment
    2025$5,251 +2.7%$270,270 +2.9%
    2024$5,111 +2.2%$262,660
    2023$5,001 +9.5%$262,660 +3%
    2022$4,566 +2%$255,010 +6.1%
    2021$4,475 +998.9%$240,379 +1216.7%
    2020$407 $18,256
    Find assessor info on the county website

    Neighborhood: 33542

    Nearby schools

    GreatSchools rating
    Schools provided by the listing agent
    • Elementary: West Zephyrhills Elemen-PO
    • Middle: Raymond B Stewart Middle-PO
    • High: Zephryhills High School-PO

    Source: Stellar MLS. This data may not be complete. We recommend contacting the local school district to confirm school assignments for this home.

    Get a cash offer in 3 minutes
    Find out how much your home could sell for in as little as 3 minutes with a no-obligation cash offer.
    Estimated market value
    $286,200
    Get a cash offer in 3 minutes
    Find out how much your home could sell for in as little as 3 minutes with a no-obligation cash offer.
    Estimated market value
    $286,200