Skip main navigation
For sale
  • Price cut: $20K (6/4)
    $490,000

    6426 Colonial Dr, Sarasota, FL 34231

    3beds
    1,760sqft
    : 
    Loading
    Get pre-qualified
    Single Family Residence
    Built in 1961
    10,200 Square Feet Lot
    $-- Zestimate®
    $278/sqft
    $6/mo HOA

    What's special

    Newly renovated kitchenUpdated finishesFresh modern feelLiving and dining areasQuiet street
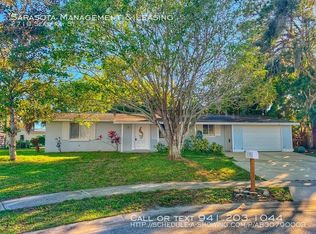
    ***PRICE REDUCTION***Welcome to this inviting residence located on a quiet street in the highly desirable Gulf Gate area of Sarasota. This well-situated home offers a comfortable blend of indoor and outdoor living with convenient access to shopping, dining, beaches, major roadways, and public transportation. With the first beach access to the sugar-white sand of Siesta Key being just 1.7 miles away. It is walking distance to several dining establishments and specialty shops unique to Gulf Gate. The interior features a functional floor plan filled with natural light, ideal for both everyday living and entertaining. The newly renovated kitchen serves as a central gathering space with updated finishes and a fresh, modern feel while flowing effortlessly into the living and dining areas. Bedrooms are well-proportioned and adaptable to a variety of lifestyle needs, featuring a mother-in-law suite with private bathroom and a separate entrance. Large fenced in backyard providing privacy, with outdoor space that offers flexibility to relax, entertain, or personalize, there is plenty of room for a pool, tiki hut and volleyball court the possibilities are endless. Whether used as a primary residence, second home, or investment opportunity, this home presents an excellent opportunity to enjoy Sarasota living.
    133 days
    |
    526
    |
    44
    |

    Zillow last checked:

    Listing updated:

    Listed by:

    Kellie Mosier 941-264-3484,

    PREFERRED PROPERTIES OF SARASOTA 941-951-2580

    Source: Stellar MLS,MLS#: A4681958MLS LogoOriginating MLS: Sarasota - Manatee

    Loading...

      Facts & features

      Interior

      Bedrooms & bathrooms
      • Bedrooms: 3
      • Bathrooms: 2
      • Full bathrooms: 2
      Rooms
      • Room types: Attic, Family Room, Florida Room
      Primary bedroom
      • Features: Built-in Closet
      • Level: First
      • Area: 132 Square Feet
      • Dimensions: 12x11
      Other
      • Features: Built-in Closet
      • Level: First
      • Area: 130 Square Feet
      • Dimensions: 10x13
      Dining room
      • Features: No Closet
      • Level: First
      • Area: 66 Square Feet
      • Dimensions: 6x11
      Florida room
      • Features: Ceiling Fan(s), No Closet
      • Level: First
      • Area: 198 Square Feet
      • Dimensions: 11x18
      Kitchen
      • Features: Bar, No Closet
      • Level: First
      • Area: 112 Square Feet
      • Dimensions: 8x14
      Living room
      • Features: Bar, Coat Closet
      • Level: First
      • Area: 437 Square Feet
      • Dimensions: 19x23
      Heating
      • Central
      Cooling
      • Central Air
      Appliances
      • Included: Dishwasher, Disposal, Electric Water Heater, Exhaust Fan, Microwave, Range, Range Hood, Refrigerator
      • Laundry: Electric Dryer Hookup, Inside, Laundry Closet, Laundry Room, Washer Hookup
      Features
      • Ceiling Fan(s), Kitchen/Family Room Combo, L Dining, Living Room/Dining Room Combo, Open Floorplan, Primary Bedroom Main Floor, Solid Surface Counters, Solid Wood Cabinets, Split Bedroom, Stone Counters, Thermostat, In-Law Floorplan
      • Flooring: Ceramic Tile, Laminate, Terrazzo
      • Doors: Sliding Doors
      • Has fireplace: No
      Interior area
      • Total structure area: 2,000
      • Total interior livable area: 1,760 sqft
      Video & virtual tour

      Property

      Parking
      • Total spaces: 2
      • Parking features: Covered, Driveway, Parking Pad
      • Carport spaces: 2
      • Has uncovered spaces: Yes
      Features
      • Levels: One
      • Stories: 1
      • Patio & porch: Covered, Front Porch
      • Exterior features: Lighting, Private Entrance, Private Mailbox, Private Yard, Rain Gutters
      • Fencing: Fenced,Vinyl
      Lot
      • Size: 10,200 Square Feet
      • Features: In County, Landscaped, Level, Near Public Transit, Private, Sidewalk
      • Residential vegetation: Mature Landscaping, Trees/Landscaped
      Details
      • Additional structures: Shed(s)
      • Parcel number: 0101130003
      • Zoning: RSF3
      • Special conditions: None

      Construction

      Type & style
      • Home type: SingleFamily
      • Architectural style: Florida
      • Property subtype: Single Family Residence
      Materials
      • Block
      • Foundation: Slab
      • Roof: Shingle
      Condition
      • Completed
      • New construction: No
      • Year built: 1961

      Utilities & green energy

      • Sewer: Public Sewer
      • Water: Public
      • Utilities for property: Cable Available, Electricity Connected, Public, Street Lights, Water Connected

      Community & HOA

      Community
      • Features: Deed Restrictions, Golf Carts OK, Restaurant, Sidewalks
      • Pet fee: $0 monthly
      • Subdivision: GULF GATE
      HOA
      • Has HOA: Yes
      • HOA fee: $6 monthly
      • HOA name: Judi Morrison, CAM
      • HOA phone: 941-377-3419
      Location
      • Region: Sarasota

      Financial & listing details

      • Price per square foot: $278/sqft
      • Tax assessed value: $345,000
      • Annual tax amount: $4,668
      • Date on market: 3/2/2026
      • Cumulative days on market: 133 days
      • Listing terms: Cash,Conventional,FHA,USDA Loan,VA Loan
      • Ownership: Fee Simple
      • Total actual rent: 0
      • Electric utility on property: Yes
      • Road surface type: Paved, Asphalt

        Estimated market value

        Not available

        Estimated sales range

        Not available

        Not available

        Price history

        DateEventPrice
        7/3/2026Listed for rent$2,995$2/sqft
        Source: Zillow Rentals Report a problem
        6/4/2026Price change$490,000-3.9%$278/sqft
        Source: Stellar MLS #A4681958 Report a problem
        5/12/2026Price change$510,000-5.6%$290/sqft
        Source: Stellar MLS #A4681958 Report a problem
        4/16/2026Price change$540,000-8.5%$307/sqft
        Source: Stellar MLS #A4681958 Report a problem
        3/2/2026Listed for sale$590,000+34.1%$335/sqft
        Source: Stellar MLS #A4681958 Report a problem
        4/15/2024Sold$440,000-7.4%$250/sqft
        Source: Stellar MLS #A4585974 Report a problem
        3/7/2024Pending sale$475,000$270/sqft
        Source: Stellar MLS #A4585974 Report a problem
        2/26/2024Price change$475,000-2.9%$270/sqft
        Source: Stellar MLS #A4585974 Report a problem
        2/5/2024Price change$489,000-2.2%$278/sqft
        Source: Stellar MLS #A4585974 Report a problem
        1/16/2024Price change$499,900-2.9%$284/sqft
        Source: Stellar MLS #A4585974 Report a problem
        1/2/2024Price change$515,000-1%$293/sqft
        Source: Stellar MLS #A4585974 Report a problem
        10/31/2023Price change$520,000-1%$295/sqft
        Source: Stellar MLS #A4585974 Report a problem
        10/18/2023Listed for sale$525,000+112.1%$298/sqft
        Source: Stellar MLS #A4585974 Report a problem
        1/22/2015Sold$247,500-0.6%$141/sqft
        Source: Public Record Report a problem
        10/25/2014Price change$249,000-4.2%$141/sqft
        Source: Harry E. Robbins Assoc. Inc #A3999064 Report a problem
        9/13/2014Price change$259,900-1.9%$148/sqft
        Source: Harry E. Robbins Assoc. Inc #A3999064 Report a problem
        6/2/2014Listed for sale$264,900+69.8%$151/sqft
        Source: Harry E. Robbins Assoc. Inc #A3999064 Report a problem
        6/18/2010Sold$156,000+73.3%$89/sqft
        Source: Public Record Report a problem
        7/15/2009Sold$90,000-68.6%$51/sqft
        Source: Public Record Report a problem
        11/13/2006Sold$286,200$163/sqft
        Source: Public Record Report a problem

        Public tax history

        YearProperty taxesTax assessment
        2025$4,668 +42.1%$345,000 +30.1%
        2024$3,285 +4.3%$265,268 +3%
        2023$3,150 +3.8%$257,542 +3%
        2022$3,035 -0.1%$250,041 +3%
        2021$3,038 +0.1%$242,758 +1.4%
        2020$3,035 +12.4%$239,406 +10.9%
        2019$2,699 $215,939 +1.9%
        2018$2,699 +2.7%$211,913 +3.2%
        2017$2,629 +68.6%$205,323 +2.1%
        2016$1,560 $201,100 +7.4%
        2015$1,560 +0.5%$187,200 +58.4%
        2014$1,551 +0.5%$118,175
        2013$1,543 +1.5%$118,175 +1.7%
        2012$1,520 -10%$116,200 -8%
        2011$1,689 -16.4%$126,300 +13%
        2010$2,021 -26.7%$111,800 -13.8%
        2009$2,756 $129,700 -26.9%
        2008$2,756 -20%$177,400 -23.2%
        2007$3,446 $231,000 +32.1%
        2006-- $174,894 +3%
        2005-- $169,800 +24.8%
        2004$2,495 -8.6%$136,100 -6.2%
        2003$2,729 +22.1%$145,100 +32.1%
        2002$2,235 +12.5%$109,800 +8.7%
        2001$1,986 +2.9%$101,000 +4.3%
        2000$1,930 $96,800
        Find assessor info on the county website

        Monthly payment

        Est. payment

        Payment breakdown

        Explore the cost of this home by adjusting the details. Changes won't be saved.
        All calculations are estimates and provided by Zillow, Inc. for informational purposes only. Actual amounts may vary.
        HOA fees may include property taxes on listings classified as Co-Ops. Contact the listing agent and/or owner for fee details.
        Mortgage interest rates are dependent on a number of factors, including credit score, down payment, and repayment length. Interest rate data provided by Zillow Group Marketplace, Inc. as of 1/1/1970 from various mortgage lenders with which we have lead or other similar arrangements; the Estimated Payment is an average of those rates.
        See how much you could borrow to make a competitive offer.

        Climate risks

        Neighborhood: Gulf Gate Estates

        Getting around

        58 / 100
        Somewhat Walkable
        34 / 100
        Some Transit
        67 / 100
        Bikeable

        Nearby schools

        GreatSchools rating
        Schools provided by the listing agent
        • Elementary: Gulf Gate Elementary
        • Middle: Brookside Middle
        • High: Riverview High

        Source: Stellar MLS. This data may not be complete. We recommend contacting the local school district to confirm school assignments for this home.

        A local agent can set up tours, give advice and negotiate with sellers.

        Browse local experts