Rare opportunity in West Bloomfield with award winning Walled Lake Schools, located in the highly desirable COUNTRY SHIRE ESTATES! This DETACHED , all brick ranch home offers the ease of low maintenance living with the feel of a single-family home, spanning approximately 2245 Sq.ft. Bathed in natural light, the home showcases expansive windows, skylights, soaring cathedral ceilings, and recessed lighting throughout. The open concept great room and dining area are anchored by a stunning gas fireplace, creating a warm and inviting atmosphere ideal for both everyday living and entertaining. The main level features a spacious primary suite with a en suite bath, first floor laundry and attached two car garage designed for ultimate convenience. With three bedrooms and 2.1 baths, there is ample space for family and guests. The fully finished walkout basement offers incredible additional living space, complete with daylight windows, two additional bedrooms, a full bath , and abundant storage with the potential to customize further. Handicap-accessible features provide added comfort and long-term flexibility. Step outside to a private deck Overlooking serene, wooded setting-perfect for relaxing or entertaining. Hardwood flooring and plush carpeting flow seamlessly throughout this exceptional home. BATVAI! PLEASE REMOVE SHOES OR WEAR FOOR COVERS WHILE TOURING THIS HOME. THE SELLER MAY BE HOME BUT WILL ALLOW THE LICENSED AGENT TO TOUR FREELY. PLEASE KNOCK BEFORE ENTERING. PRE-QUALIFIED BUYERS ONLY! PLEASE EXCUSE MOVING BOXES, AS THE SELLER IS WORKING HARD TO GET THE HOUSE READY FOR THE NEXT OWNER!!
Sold for $535,000
$535,000
6426 Country Shire Ln, West Bloomfield, MI 48323
3beds
3,245sqft
Condominium
Built in 1997
-- sqft lot
$537,000 Zestimate®
$165/sqft
$4,054 Estimated rent
Home value
$537,000
$510,000 - $564,000
$4,054/mo
Zestimate® history
Owner options
List your home for rent
$4,054/mo
Rent Zestimate®
Find your next renter with Zillow Rental Manager. Plus, with online applications, you can quickly screen prospective tenants – for free.
$4,054/mo
Rent Zestimate®
Refinance and save
$4,840/mo
Est. payment
Refinancing to a lower rate could help reduce your monthly payments and save thousands over the life of the loan.
$4,840/mo
Est. payment
Explore your selling options
Work with a Zillow partner agent
Leverage their expertise and Zillow's premium Showcase listings to get your home seen by more buyers.
Get startedList with your own agent
Get your home in front of millions of buyers by listing it on Zillow.
Learn how to do itSell it yourself
Take full control of how buyers see your home on Zillow by listing For Sale by Owner (FSBO).
List your homeWhat's special
Stunning gas fireplaceFully finished walkout basementHandicap-accessible featuresRecessed lighting throughoutBathed in natural lightSoaring cathedral ceilingsAbundant storage
Zillow last checked:
Listing updated:
Listed by:
Amy B Brent 248-225-0451,
Cedarwood Realty LLC, a Michigan LLC
Bought with:
Ann G Greenberg, 6501323629
Signature Sotheby's International Realty Bham
Source: Realcomp II,MLS#: 20261025129
Facts & features
Interior
Bedrooms & bathrooms
- Bedrooms: 3
- Bathrooms: 3
- Full bathrooms: 2
- 1/2 bathrooms: 1
Primary bedroom
- Level: Entry
- Area: 266
- Dimensions: 19 X 14
Bedroom
- Level: Basement
- Area: 156
- Dimensions: 13 X 12
Bedroom
- Level: Basement
- Area: 182
- Dimensions: 14 X 13
Primary bathroom
- Level: Entry
- Area: 132
- Dimensions: 12 X 11
Other
- Level: Basement
- Area: 40
- Dimensions: 10 X 4
Other
- Level: Entry
- Area: 56
- Dimensions: 8 X 7
Dining room
- Level: Entry
- Area: 150
- Dimensions: 15 X 10
Family room
- Level: Basement
- Area: 552
- Dimensions: 24 X 23
Flex room
- Level: Basement
- Area: 80
- Dimensions: 10 X 8
Great room
- Level: Entry
- Area: 425
- Dimensions: 25 X 17
Kitchen
- Level: Entry
- Area: 300
- Dimensions: 20 X 15
Library
- Level: Entry
- Area: 238
- Dimensions: 17 X 14
Other
- Level: Basement
- Area: 1000
- Dimensions: 40 X 25
Heating
- Forced Air, Natural Gas
Appliances
- Included: Dishwasher, Disposal, Double Oven, Dryer, Electric Cooktop, Free Standing Refrigerator, Microwave, Range Hood
Features
- Basement: Finished,Walk Out Access
- Has fireplace: Yes
- Fireplace features: Gas, Great Room
Interior area
- Total interior livable area: 3,245 sqft
- Finished area above ground: 2,245
- Finished area below ground: 1,000
Property
Parking
- Total spaces: 2
- Parking features: Two Car Garage, Attached
- Attached garage spaces: 2
Accessibility
- Accessibility features: Accessible Approach With Ramp, Accessible Entrance, Accessible Full Bath, Accessible Stairway, Customized Wheelchair Accessible, Other Accessibility Features, Safe Emergency Egress From Home, Stair Lift
Features
- Levels: One
- Stories: 1
- Entry location: GroundLevel
Details
- Parcel number: 1820204003
- Special conditions: Short Sale No,Standard
Construction
Type & style
- Home type: Condo
- Architectural style: Ranch
- Property subtype: Condominium
Materials
- Brick
- Foundation: Basement, Poured
- Roof: Asphalt
Condition
- New construction: No
- Year built: 1997
Utilities & green energy
- Sewer: Public Sewer
- Water: Other
Community & HOA
Community
- Subdivision: COUNTRY SHIRE ESTATES OCCPN 702
HOA
- Has HOA: Yes
- Services included: Maintenance Grounds, Snow Removal, Trash
- HOA fee: $1,325 quarterly
- HOA phone: 248-538-0234
Location
- Region: West Bloomfield
Financial & listing details
- Price per square foot: $165/sqft
- Tax assessed value: $202,929
- Annual tax amount: $6,460
- Date on market: 4/17/2026
- Cumulative days on market: 23 days
- Listing agreement: Exclusive Right To Sell
- Listing terms: Cash,Conventional,FHA
Price history
| Date | Event | Price |
|---|---|---|
| 6/6/2026 | Pending sale | $549,000+2.6%$169/sqft |
Source:  Realcomp II #20261025129 Report a problem Realcomp II #20261025129 Report a problem | ||
| 6/5/2026 | Sold | $535,000-2.6%$165/sqft |
Source: Realcomp II #20261025129 Report a problem | ||
| 5/1/2026 | Price change | $549,000-6.8%$169/sqft |
Source: Realcomp II #20261025129 Report a problem | ||
| 4/17/2026 | Listed for sale | $589,000+63.6%$182/sqft |
Source: Realcomp II #20261025129 Report a problem | ||
| 1/7/1998 | Sold | $360,000$111/sqft |
Source: Public Record Report a problem | ||
Public tax history
| Year | Property taxes | Tax assessment |
|---|---|---|
| 2025 | -- | $250,500 -1.8% |
| 2024 | -- | $255,210 +5.4% |
| 2023 | -- | $242,080 +12% |
| 2022 | -- | $216,120 +7.3% |
| 2021 | -- | $201,490 -3.4% |
| 2020 | -- | $208,500 +5.4% |
| 2019 | -- | $197,880 +5.3% |
| 2018 | -- | $187,930 +1.9% |
| 2015 | $2,201 | $184,480 +10.1% |
| 2014 | -- | $167,590 +12.6% |
| 2011 | -- | $148,900 -10.4% |
| 2010 | -- | $166,230 -28% |
| 2009 | -- | $230,830 +6.4% |
| 2003 | -- | $217,010 +10% |
| 2002 | -- | $197,210 +20.2% |
| 2001 | $5,185 +7.1% | $164,120 +3.2% |
| 2000 | $4,842 | $159,040 |
Find assessor info on the county website
Neighborhood: 48323
Nearby homes
- $547,1003 bd4 ba2.6k sqft6438 Country Shire Ln, West Bloomfield, MI 48323Off Market
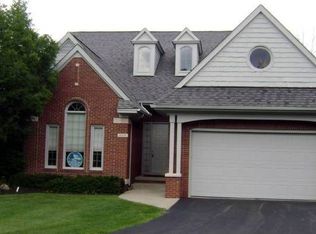
- $677,7003 bd3 ba2.7k sqft6414 Country Shire Ln, West Bloomfield, MI 48323Off Market

- $614,1003 bd3 ba2.9k sqft6450 Country Shire Ln, West Bloomfield, MI 48323Off Market
- $510,0002 bd3 ba3.1k sqft6402 Country Shire Ln, West Bloomfield, MI 48323Sold

- $630,0002 bd3 ba3.3k sqft6390 Country Shire Ln, West Bloomfield, MI 48323Sold
- $488,0003 bd3 ba2.2k sqft6447 Country Shire Ln, West Bloomfield, MI 48323Off Market
- $520,0003 bd2 ba2.3k sqft6411 Country Shire Ln, West Bloomfield, MI 48323Sold
- $625,8003 bd3 ba2.7k sqft6378 Country Shire Ln, West Bloomfield, MI 48323Off Market
Nearby schools
GreatSchools rating
- 7/10Pleasant Lake Elementary SchoolGrades: K-5Distance: 0.3 mi
- 8/10Walnut Creek Middle SchoolGrades: 6-8Distance: 1.5 mi
- 6/10Walled Lake Central High SchoolGrades: 9-12Distance: 3.2 mi
Get a cash offer in 3 minutes
Find out how much your home could sell for in as little as 3 minutes with a no-obligation cash offer.
Estimated market value
$537,000
Get a cash offer in 3 minutes
Find out how much your home could sell for in as little as 3 minutes with a no-obligation cash offer.
Estimated market value
$537,000
- Michigan
- Oakland County
- West Bloomfield
- 48323
- 6426 Country Shire Ln
Nearby cities
Nearby zip codes
Other West Bloomfield Topics
