Skip main navigation
Sold for $475,000
  • $475,000

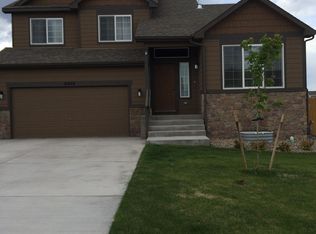
    6426 Dancing Star Way, Colorado Springs, CO 80911

    4beds
    2,155sqft
    Single Family Residence
    Built in 2015
    7,381 Square Feet Lot
    $471,800 Zestimate®
    $220/sqft
    $2,496 Estimated rent

    Home value

    $471,800

    $448,000 - $495,000

    $2,496/mo

    Zestimate® history
    Loading
    Loading...

    Owner options

    List your home for rent

    $2,496/mo

    Rent Zestimate®

    Find your next renter with Zillow Rental Manager. Plus, with online applications, you can quickly screen prospective tenants – for free.

    Learn more

    $2,496/mo

    Rent Zestimate®

    Refinance and save

    $2,792/mo

    Est. payment

    Refinancing to a lower rate could help reduce your monthly payments and save thousands over the life of the loan.

    See today's rates

    $2,792/mo

    Est. payment

    Explore your selling options

    Work with a Zillow partner agent

    Leverage their expertise and Zillow's premium Showcase listings to get your home seen by more buyers.

    Get started

    List with your own agent

    Get your home in front of millions of buyers by listing it on Zillow.

    Learn how to do it

    Sell it yourself

    Take full control of how buyers see your home on Zillow by listing For Sale by Owner (FSBO).

    List your home

    What's special

    Stylish tile backsplashLarge fenced-in areaExpansive finished basementRecreation areasEntertainment venuesElegant granite countertopsOpen concept living
    Welcome home to this stunning property in the heart of Painted Sky at Waterview, boasting 4 beds, 3 baths, a 3 car tandem garage, and numerous amenities and upgrades throughout. As you step onto the covered front porch, you'll immediately feel the warmth and comfort of this inviting home. Upon entering, you'll be greeted by the open concept living, kitchen, and dining area, creating the perfect space for entertaining family and friends. The kitchen features elegant granite countertops, stainless-steel appliances, a convenient gas range, stylish tile backsplash, an undermount kitchen sink, and beautiful hardwood floors. The adjacent dining room provides a seamless flow for hosting memorable gatherings. Step down into the spacious living room, where natural light pours in, creating a bright and welcoming atmosphere. This room also offers a walkout to the expansive backyard, complete with a large fenced-in area and an extended patio. Continuing down the hall, you'll discover the generously sized laundry room, thoughtfully designed with a window, ample counter space, and shelving for your organizational needs. A convenient half bathroom is also located on this level, along with direct access to the 3 car garage. The basement can also be accessed from here via a staircase. Making your way upstairs, you'll find the impressive primary bedroom, featuring a full ensuite bathroom that includes double vanities, a luxurious soaking tub, and a large walk-in closet. Three additional bedrooms provide plenty of space for family members or guests, and they share a well-appointed full bathroom. Finally, the expansive finished basement offers versatile living spaces and is ideally situated for a non-conforming secondary suite, providing flexibility of a 5th bedroom for your unique needs. New furnace. New water heater. Conveniently located just min away from military installations, shopping centers, entertainment venues, dining options, parks, recreation areas, schools, and more!

    Zillow last checked:

    Listing updated:

    Listed by:

    Lauren Schneider C2EX GRI MRP 719-338-7294,

    Exp Realty LLC

    Bought with:

    Sarah Sobotka

    Keller Williams Partners

    Source: elevateMLS,MLS#: 9132195MLS Logo

    Facts & features

    Interior

    Bedrooms & bathrooms
    • Bedrooms: 4
    • Bathrooms: 3
    • Full bathrooms: 2
    • 1/2 bathrooms: 1
    Basement
    • Area: 401
    Heating
    • Forced Air
    Cooling
    • Ceiling Fan(s), Central Air
    Appliances
    • Included: Dishwasher, Gas in Kitchen, Microwave, Refrigerator
    • Laundry: Lower Level
    Features
    • Smart Thermostat
    • Flooring: Carpet, Wood
    • Basement: Full,Partially Finished
    • Has fireplace: No
    • Fireplace features: None
    Interior area
    • Total structure area: 2,155
    • Total interior livable area: 2,155 sqft
    • Finished area above ground: 1,754
    • Finished area below ground: 401

    Property

    Parking
    • Total spaces: 3
    • Parking features: Attached, Tandem, Garage Door Opener, Concrete Driveway
    • Attached garage spaces: 3
    Features
    • Levels: 4-Levels
    • Stories: 4
    • Patio & porch: Concrete
    • Fencing: Back Yard
    • Has view: Yes
    • View description: Mountain(s)
    Lot
    • Size: 7,381 sqft
    • Features: Level, Near Fire Station, Near Park, Near Schools, Near Shopping Center, Landscaped
    Details
    • Parcel number: 5507114010

    Construction

    Type & style
    • Home type: SingleFamily
    • Property subtype: Single Family Residence
    Materials
    • Masonite, Wood Siding, Framed on Lot
    • Roof: Composite Shingle
    Condition
    • Existing Home
    • New construction: No
    • Year built: 2015

    Utilities & green energy

    • Water: Municipal

    Community & neighborhood

    Location
    • Region: Colorado Springs

    HOA & financial

    HOA
    • HOA fee: $90 quarterly
    • Services included: Covenant Enforcement

    Other

    Other facts
    • Listing terms: Cash,Conventional,FHA,VA Loan

    Price history

    DateEventPrice
    11/10/2023Sold$475,000$220/sqft
    Source: elevateMLS #9132195 Report a problem
    7/24/2023Price change$475,000-2.1%$220/sqft
    Source: elevateMLS #9132195 Report a problem
    7/20/2023Listed for sale$485,000+7.8%$225/sqft
    Source: elevateMLS #9132195 Report a problem
    6/30/2021Sold$450,000+73.6%$209/sqft
    Source: eXp Realty #125311381 Report a problem
    3/28/2016Sold$259,149$120/sqft
    Source: Public Record Report a problem

    Public tax history

    YearProperty taxesTax assessment
    2024$3,456 +18.9%$31,830
    2023$2,907 -5.6%$31,830 +36.5%
    2022$3,078 $23,320 -2.8%
    2021-- $24,000 +18.2%
    2020$2,650 +0.4%$20,300
    2019$2,641 +9.6%$20,300 +18.6%
    2018$2,410 +3.6%$17,120
    2017$2,326 -3.5%$17,120 -10.7%
    2016$2,410 $19,180

    Find assessor info on the county website

    Neighborhood: 80911

    Nearby schools

    GreatSchools rating
    Schools provided by the listing agent
    • Elementary: French
    • Middle: Sproul
    • High: Widefield
    • District: Widefield-3

    Source: elevateMLS. This data may not be complete. We recommend contacting the local school district to confirm school assignments for this home.

    Get a cash offer in 3 minutes
    Find out how much your home could sell for in as little as 3 minutes with a no-obligation cash offer.
    Estimated market value
    $471,800
    Get a cash offer in 3 minutes
    Find out how much your home could sell for in as little as 3 minutes with a no-obligation cash offer.
    Estimated market value
    $471,800