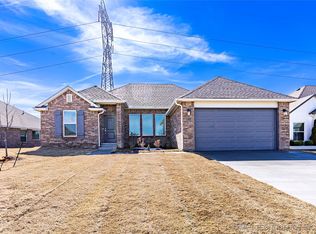
Want a GORGEOUS move in ready home? Picturesque neighborhood with a country feel but minutes away from all the city amenities and one of highest rated schools down the road? This is IT! You have found the ONE!
Amazing home lovingly cared for with 3 beds down, 2 1/2 baths down, 2 beds and 1 bath up OR huge game room and flex space and bedroom up!
Storage in abundance? This has it! Quartz countertops literally shimmer smiles back at you and you'll feel like you're perfectly at home here.
Modern updates and captures that home sweet home feel? Nailed it! Need to see to appreciate; this beautiful home is close to many private land farms, ponds, trails, etc and neighborhood has private little pond and trails for enjoyment. Don't let this honey of a home slip away, make your appt today!
Sold for $387,777
Zillow last checked:
Listing updated:
Bought with:
Yonatan Schmidt, 178389
Key Renter Tulsa
Source: MLS Technology, Inc.,MLS#: 2523667 Originating MLS: MLS Technology
Originating MLS: MLS TechnologyPrice history
| Date | Event | Price |
|---|---|---|
| 12/15/2025 | Sold | $387,777-1.8%$155/sqft |
Source:  MLS Technology, Inc. #2523667 Report a problem MLS Technology, Inc. #2523667 Report a problem | ||
| 11/16/2025 | Pending sale | $394,979$158/sqft |
Source: MLS Technology, Inc. #2523667 Report a problem | ||
| 7/29/2025 | Price change | $394,979-1%$158/sqft |
Source: MLS Technology, Inc. #2523667 Report a problem | ||
| 7/4/2025 | Price change | $398,776-0.3%$159/sqft |
Source: MLS Technology, Inc. #2523667 Report a problem | ||
| 6/3/2025 | Listed for sale | $399,997-2.8%$160/sqft |
Source: MLS Technology, Inc. #2523667 Report a problem | ||
| 5/30/2025 | Listing removed | $411,700$164/sqft |
Source: MLS Technology, Inc. #2518613 Report a problem | ||
| 5/1/2025 | Price change | $411,700-0.7%$164/sqft |
Source: MLS Technology, Inc. #2443709 Report a problem | ||
| 3/3/2025 | Price change | $414,700-1.2%$166/sqft |
Source: MLS Technology, Inc. #2443709 Report a problem | ||
| 2/13/2025 | Price change | $419,700-1.2%$168/sqft |
Source: MLS Technology, Inc. #2443709 Report a problem | ||
| 12/12/2024 | Listed for sale | $425,000$170/sqft |
Source: MLS Technology, Inc. #2443709 Report a problem | ||
| 11/18/2024 | Listing removed | $425,000$170/sqft |
Source: MLS Technology, Inc. #2420889 Report a problem | ||
| 6/13/2024 | Listed for sale | $425,000+10.9%$170/sqft |
Source: MLS Technology, Inc. #2420889 Report a problem | ||
| 3/1/2022 | Sold | $383,376-0.9%$153/sqft |
Source: MLS Technology, Inc. #2141019 Report a problem | ||
| 1/24/2022 | Pending sale | $386,900$155/sqft |
Source: MLS Technology, Inc. #2141019 Report a problem | ||
| 1/6/2022 | Price change | $386,900+0.5%$155/sqft |
Source: MLS Technology, Inc. #2141019 Report a problem | ||
| 12/3/2021 | Listed for sale | $384,900$154/sqft |
Source: MLS Technology, Inc. #2141019 Report a problem | ||
| 12/1/2021 | Listing removed | -- |
Source: MLS Technology, Inc. #2134624 Report a problem | ||
| 11/9/2021 | Price change | $384,900+3.5%$154/sqft |
Source: MLS Technology, Inc. #2134624 Report a problem | ||
| 10/4/2021 | Listed for sale | $372,018$149/sqft |
Source: MLS Technology, Inc. #2134624 Report a problem | ||
| 10/4/2021 | Listing removed | -- |
Source: MLS Technology, Inc. #2125695 Report a problem | ||
| 8/3/2021 | Listed for sale | $372,018$149/sqft |
Source: MLS Technology, Inc. #2125695 Report a problem | ||
| 8/2/2021 | Listing removed | -- |
Source: MLS Technology, Inc. #2120583 Report a problem | ||
| 6/30/2021 | Listed for sale | $372,018$149/sqft |
Source: MLS Technology, Inc. #2120583 Report a problem | ||

Sell for more on Zillow
Get a Zillow Showcase℠ listing at no additional cost and you could sell for .
$392,800
2% more
+$7,856
With Zillow Showcase(estimated)
$400,656
