No HOA, over half an acre of land, for your trucks, trailers, or off-road toys. Tucked into a quiet pocket of Northeast Mesa, this property delivers the space and freedom that standard subdivisions can't touch. Sitting on a 21,000+ square foot lot, the exterior setup is designed specifically for outdoor enthusiasts, entrepreneurs, or anyone with a fleet of vehicles. The front features a clean circular driveway and a spacious two-car garage, while the side opens up to an oversized RV gate leading into a massive backyard. Whether you need dedicated parking for a toy hauler, utility trailers, or a blank slate to build out a custom workshop and event lawn, this yard handles it without a single neighborhood fine. Inside, the layout is highly functional, featuring a a distinct dual primary bedroom split floorplan and three full bathrooms. The living spaces and the main primary bedroom both feature oversized sliding glass doors, creating multiple direct access points to the back patio. The galley kitchen is equipped with granite countertops, a smooth top stove, and wall ovens, positioned right next to a large laundry room with extra storage capacity.
The outdoor living space centers around a pristine PebbleTec pool complete with a built-in water feature and expansive decking. The remaining land remains completely open, allowing the next owner to configure it to their exact specifications. Located just 10 minutes from the Salt River and minutes from the Loop 202, this home offers quick access to Saguaro Lake, hiking trails, A-rated Mesa schools, and upcoming commercial developments just down the road.
Sold for $640,000
$640,000
6426 E BAMBI Drive, Mesa, AZ 85215
3beds
1,845sqft
Single Family Residence
Built in 1962
0.5 Acres Lot
$640,200 Zestimate®
$347/sqft
$4,088 Estimated rent
Home value
$640,200
$589,000 - $691,000
$4,088/mo
Zestimate® history
Owner options
List your home for rent
$4,088/mo
Rent Zestimate®
Find your next renter with Zillow Rental Manager. Plus, with online applications, you can quickly screen prospective tenants – for free.
$4,088/mo
Rent Zestimate®
Refinance and save
$3,695/mo
Est. payment
Refinancing to a lower rate could help reduce your monthly payments and save thousands over the life of the loan.
$3,695/mo
Est. payment
Explore your selling options
Work with a Zillow partner agent
Leverage their expertise and Zillow's premium Showcase listings to get your home seen by more buyers.
Get startedList with your own agent
Get your home in front of millions of buyers by listing it on Zillow.
Learn how to do itSell it yourself
Take full control of how buyers see your home on Zillow by listing For Sale by Owner (FSBO).
List your homeWhat's special
Pristine pebbletec poolGalley kitchenSpacious two-car garageClean circular drivewayOversized rv gateWall ovensBuilt-in water feature
Zillow last checked:
Listing updated:
Listed by:
Debbie Kimball 602-318-1819,
My Home Group Real Estate
Bought with:
Jason Spitler, SA522390000
Realty ONE Group
Source: ARMLS,MLS#: 7041048
Facts & features
Interior
Bedrooms & bathrooms
- Bedrooms: 3
- Bathrooms: 3
- Full bathrooms: 3
Heating
- Other, See Remarks, Electric
Cooling
- Central Air, Ceiling Fan(s), Evaporative Cooling, Programmable Thmstat
Appliances
- Included: Dryer, Washer, Refrigerator, Built-in Microwave, Dishwasher, Disposal, Electric Cooktop
- Laundry: Inside
Features
- Non-laminate Counter, High Speed Internet, Granite Counters, Eat-in Kitchen, No Interior Steps, Pantry, 2 Master Baths, 3/4 Bath Master Bdrm, Full Bth Master Bdrm
- Flooring: Vinyl, Tile
- Has basement: No
- Number of fireplaces: 1
- Fireplace features: Free Standing
Interior area
- Total structure area: 1,845
- Total interior livable area: 1,845 sqft
Property
Parking
- Total spaces: 2
- Parking features: RV Access/Parking, Gated, RV Gate, Garage Door Opener, Direct Access, Circular Driveway
- Garage spaces: 2
Accessibility
- Accessibility features: Lever Handles, Hard/Low Nap Floors, Bath Lever Faucets, Bath Grab Bars
Features
- Stories: 1
- Patio & porch: Covered
- Exterior features: Private Yard, RV Hookup
- Has private pool: Yes
- Pool features: Variable Speed Pump, Outdoor Pool, Play Pool
- Spa features: None
- Fencing: Block
- Has view: Yes
- View description: Mountain(s)
Lot
- Size: 0.5 Acres
- Features: North/South Exposure, Borders Preserve/Public Land, Alley, Desert Back, Desert Front
Details
- Parcel number: 14171129
Construction
Type & style
- Home type: SingleFamily
- Architectural style: Ranch
- Property subtype: Single Family Residence
Materials
- Brick Veneer, Stucco, Blown Cellulose, Painted, Slump Block
- Roof: Composition
Condition
- Year built: 1962
Utilities & green energy
- Sewer: Septic Tank
- Water: City Water
Community & HOA
Community
- Subdivision: SKYWAY VILLAGE 1 AMD
HOA
- Has HOA: No
- Services included: No Fees
Location
- Region: Mesa
Financial & listing details
- Price per square foot: $347/sqft
- Tax assessed value: $392,600
- Annual tax amount: $1,595
- Date on market: 6/18/2026
- Cumulative days on market: 36 days
- Listing terms: Cash,Conventional,FHA,VA Loan
- Ownership: Fee Simple
Price history
| Date | Event | Price |
|---|---|---|
| 7/24/2026 | Sold | $640,000$347/sqft |
Source:  ARMLS #7041048 Report a problem ARMLS #7041048 Report a problem | ||
| 6/18/2026 | Listed for sale | $640,000+8.1%$347/sqft |
Source: ARMLS #7041048 Report a problem | ||
| 9/27/2024 | Sold | $592,000-1.2%$321/sqft |
Source: ARMLS #6746092 Report a problem | ||
| 8/31/2024 | Listed for sale | $599,000$325/sqft |
Source: ARMLS #6746092 Report a problem | ||
| 8/26/2024 | Pending sale | $599,000$325/sqft |
Source: ARMLS #6746092 Report a problem | ||
| 8/26/2024 | Listed for sale | $599,000+444.5%$325/sqft |
Source: ARMLS #6746092 Report a problem | ||
| 5/31/1995 | Sold | $110,000$60/sqft |
Source: Public Record Report a problem | ||
Public tax history
| Year | Property taxes | Tax assessment |
|---|---|---|
| 2025 | $1,586 +0% | $39,260 -13.6% |
| 2024 | $1,585 -1.2% | $45,460 +160.9% |
| 2023 | $1,604 +1.7% | $17,423 -41% |
| 2022 | $1,577 -1.3% | $29,530 +11.6% |
| 2021 | $1,599 +7.9% | $26,460 +10.5% |
| 2020 | $1,481 +4.7% | $23,950 +7.7% |
| 2019 | $1,414 | $22,230 +3% |
| 2018 | $1,414 +3.2% | $21,580 +10.8% |
| 2017 | $1,370 +7.9% | $19,480 +3% |
| 2016 | $1,270 +1% | $18,910 +5.3% |
| 2015 | $1,257 | $17,960 +46.5% |
| 2014 | -- | $12,260 +20.1% |
| 2013 | -- | $10,210 -7.6% |
| 2012 | -- | $11,050 -19.9% |
| 2011 | -- | $13,800 -15.2% |
| 2010 | -- | $16,270 -19.6% |
| 2009 | -- | $20,230 -16.6% |
| 2008 | -- | $24,250 +16.3% |
| 2007 | -- | $20,850 +48.4% |
| 2006 | -- | $14,050 |
| 2005 | -- | $14,050 +18.6% |
| 2004 | -- | $11,850 |
| 2003 | -- | $11,850 +6.3% |
| 2002 | -- | $11,150 |
Find assessor info on the county website
Neighborhood: Skyline Village
Nearby homes
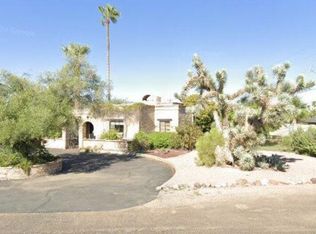
- $461,200-- bd2 ba1.4k sqft6414 E Bambi Dr, Mesa, AZ 85215Off Market
- $625,0004 bd3 ba2.3k sqft2244 N Doe St, Mesa, AZ 85215Sold
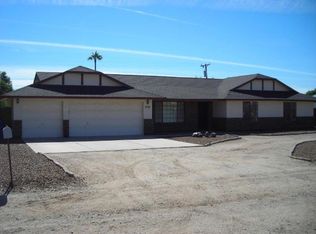
- $739,4005 bd3 ba3.6k sqft6431 E Heather Dr, Mesa, AZ 85215Off Market
- $571,000-- bd2 ba1.9k sqft6415 E Heather Dr, Mesa, AZ 85215Off Market
- $638,500-- bd3 ba2.4k sqft6445 E Heather Dr, Mesa, AZ 85215Off Market
- $806,6004 bd4 ba3.3k sqft6402 E Bambi Dr, Mesa, AZ 85215Off Market
- $624,3004 bd3 ba2.5k sqft6401 E Heather Dr, Mesa, AZ 85215Off Market
- $878,600-- bd3 ba4.1k sqft6502 E Bambi Dr, Mesa, AZ 85215Off Market
Nearby schools
GreatSchools rating
- 5/10Shepherd Junior High SchoolGrades: 4-8Distance: 1.4 mi
- 7/10Red Mountain High SchoolGrades: 9-12Distance: 1.8 mi
- 8/10Red Mountain Ranch Elementary SchoolGrades: PK-8Distance: 1.8 mi
Schools provided by the listing agent
- Elementary: Red Mountain Ranch Elementary
- Middle: Fremont Junior High School
- High: Red Mountain High School
- District: Mesa Unified District
Source: ARMLS. This data may not be complete. We recommend contacting the local school district to confirm school assignments for this home.
Get a cash offer in 3 minutes
Find out how much your home could sell for in as little as 3 minutes with a no-obligation cash offer.
Estimated market value
$640,200
Get a cash offer in 3 minutes
Find out how much your home could sell for in as little as 3 minutes with a no-obligation cash offer.
Estimated market value
$640,200
- Arizona
- Maricopa County
- Mesa
- 85215
- Skyline Village
- 6426 E BAMBI Drive
Nearby cities
Nearby neighborhoods
Nearby zip codes
Other Mesa Topics
