Skip main navigation
Closed
  • $650,000

    6426 Farm House Rd, Ravenel, SC 29470

    3beds
    2,257sqft
    Single Family Residence
    Built in 2007
    1.04 Acres Lot
    $650,100 Zestimate®
    $288/sqft
    $3,232 Estimated rent

    Home value

    $650,100

    $618,000 - $683,000

    $3,232/mo

    Zestimate® history
    Loading
    Loading...

    Owner options

    List your home for rent

    $3,232/mo

    Rent Zestimate®

    Find your next renter with Zillow Rental Manager. Plus, with online applications, you can quickly screen prospective tenants – for free.

    Learn more

    $3,232/mo

    Rent Zestimate®

    Refinance and save

    $3,681/mo

    Est. payment

    Refinancing to a lower rate could help reduce your monthly payments and save thousands over the life of the loan.

    See today's rates

    $3,681/mo

    Est. payment

    Explore your selling options

    Work with a Zillow partner agent

    Leverage their expertise and Zillow's premium Showcase listings to get your home seen by more buyers.

    Get started

    List with your own agent

    Get your home in front of millions of buyers by listing it on Zillow.

    Learn how to do it

    Sell it yourself

    Take full control of how buyers see your home on Zillow by listing For Sale by Owner (FSBO).

    List your home

    What's special

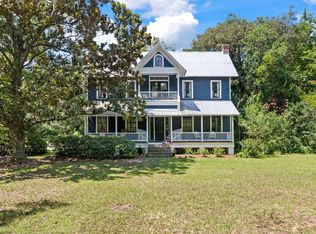
    Partial wraparound porchLarge back porchPrivate tree-lined settingCircular drivewayFenced backyardFormal dining room
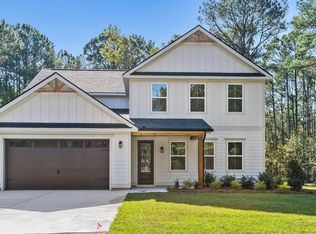
    New HVAC 2024, new roof 2023, flood insurance not required! Nestled beneath a canopy of mature oak trees, this beautifully maintained home offers the perfect blend of privacy, charm, and space on approximately 1 acre in a quiet, small neighborhood. A circular driveway welcomes you to the property, while the side-loading 2-car garage and partial wraparound porch add to the home's timeless Lowcountry appeal.Upon entering, you're greeted by beautifully refinished hardwood floors throughout the downstairs living areas, creating warmth and character from the moment you step inside.The thoughtfully designed floor plan features a spacious primary suite conveniently located on the main floor, along with a formal dining room and a dedicated office/flex room perfect for working from home, a playroom, gym, or additional living spa Upstairs, you'll find two additional bedrooms connected by a Jack-and-Jill bathroom, as well as a generous loft area ideal for a second living room, media room, or flex space. Step outside to enjoy peaceful mornings and relaxing evenings overlooking the private, tree-lined setting. The fenced backyard and large back porch offers plenty of room for pets, entertaining, or simply enjoying the serenity of the property. The oversized garage also provides abundant additional storage or workshop space. For added peace of mind, the HVAC system was replaced in 2024 and the roof in 2024. Tucked away for privacy while still convenient to Charleston's best amenities, this home is located approximately 25 miles from downtown Charleston and about 30 miles to Folly Beach -- allowing you to enjoy peaceful living without sacrificing access to beaches, dining, shopping, and entertainment.

    Zillow last checked:

    Listing updated:

    Listed by:

    Better Homes And Gardens Real Estate Palmetto

    Bought with:

    Dunes Properties of Chas Inc

    Source: CTMLS,MLS#: 26014881MLS Logo

    Facts & features

    Interior

    Bedrooms & bathrooms
    • Bedrooms: 3
    • Bathrooms: 3
    • Full bathrooms: 2
    • 1/2 bathrooms: 1
    Rooms
    • Room types: Bonus Room, Office, Bonus, Formal Living, Laundry, Study
    Heating
    • Electric
    Cooling
    • Central Air
    Appliances
    • Laundry: Electric Dryer Hookup, Washer Hookup, Laundry Room
    Features
    • Ceiling - Smooth, High Ceilings, Garden Tub/Shower, Walk-In Closet(s), Ceiling Fan(s), Formal Living
    • Flooring: Carpet, Ceramic Tile, Wood
    • Number of fireplaces: 1
    • Fireplace features: Living Room, One, Wood Burning
    Interior area
    • Total structure area: 2,257
    • Total interior livable area: 2,257 sqft

    Property

    Parking
    • Total spaces: 2
    • Parking features: Garage
    • Garage spaces: 2
    Features
    • Levels: Two
    • Stories: 2
    • Patio & porch: Front Porch, Wrap Around
    • Exterior features: Rain Gutters
    • Fencing: Wood
    Lot
    • Size: 1.04 Acres
    • Features: 1 - 2 Acres
    Details
    • Parcel number: 1870000359

    Construction

    Type & style
    • Home type: SingleFamily
    • Architectural style: Traditional
    • Property subtype: Single Family Residence
    Materials
    • Cement Siding
    • Foundation: Crawl Space
    • Roof: Architectural
    Condition
    • New construction: No
    • Year built: 2007

    Utilities & green energy

    • Sewer: Septic Tank
    • Water: Public
    • Utilities for property: Charleston Water Service, Dominion Energy

    Community & HOA

    Community
    • Subdivision: Old Village at Ravenel
    Location
    • Region: Ravenel

    Financial & listing details

    • Price per square foot: $288/sqft
    • Tax assessed value: $522,800
    • Annual tax amount: $2,205
    • Date on market: 5/22/2026
    • Listing terms: Any,Conventional,FHA,VA Loan

    Price history

    DateEventPrice
    7/13/2026Sold$650,000-4.4%$288/sqft
    Source: CTMLS #26014881 Report a problem
    5/22/2026Listed for sale$679,999-1.4%$301/sqft
    Source: CTMLS #26014881 Report a problem
    10/20/2025Listing removed$690,000$306/sqft
    Source: CTMLS #25022727 Report a problem
    8/18/2025Listed for sale$690,000+78.4%$306/sqft
    Source: CTMLS #25022727 Report a problem
    8/17/2020Sold$386,750+3.1%$171/sqft
    Source: CTMLS #20019035 Report a problem
    7/13/2020Pending sale$375,000$166/sqft
    Source: The Boulevard Company, LLC #20019035 Report a problem
    7/10/2020Listed for sale$375,000-3.8%$166/sqft
    Source: The Boulevard Company, LLC #20019035 Report a problem
    10/4/2017Listing removed$389,900$173/sqft
    Source: Trademark Properties, Inc #17017147 Report a problem
    9/1/2017Price change$389,900-4.9%$173/sqft
    Source: Trademark Properties, Inc #17017147 Report a problem
    6/16/2017Listed for sale$409,900+22.4%$182/sqft
    Source: Trademark Properties, Inc #17017147 Report a problem
    5/17/2010Sold$335,000$148/sqft
    Source: Public Record Report a problem

    Public tax history

    YearProperty taxesTax assessment
    2025$2,205 +9.2%$17,790 +15%
    2024$2,019 +1.4%$15,470
    2023$1,992 +3.4%$15,470
    2022$1,927 -4.2%$15,470
    2021$2,012 -2.3%$15,470 -0.1%
    2020$2,059 $15,480 +14.9%
    2019$2,059 $13,470
    2017$2,059 +11.2%$13,470
    2016$1,852 +7.4%$13,470
    2015$1,724 -3.4%$13,470
    2014$1,785 --
    2011$1,785 +2.2%--
    2010$1,746 -0.8%$14,800
    2009$1,760 +12%$14,800
    2008$1,572 +88.3%$14,800 +228.9%
    2006$834 $4,500
    Find assessor info on the county website

    Neighborhood: 29470

    Nearby schools

    GreatSchools rating
    Schools provided by the listing agent
    • Elementary: E.B. Ellington
    • Middle: Baptist Hill
    • High: Baptist Hill

    Source: CTMLS. This data may not be complete. We recommend contacting the local school district to confirm school assignments for this home.

    Get a cash offer in 3 minutes
    Find out how much your home could sell for in as little as 3 minutes with a no-obligation cash offer.
    Estimated market value
    $650,100
    Get a cash offer in 3 minutes
    Find out how much your home could sell for in as little as 3 minutes with a no-obligation cash offer.
    Estimated market value
    $650,100