Skip main navigation
Sold for $395,000
  • $395,000

    6426 Goldrush Boulevard, Charlestown, IN 47111

    4beds
    2,695sqft
    Single Family Residence
    Built in 2019
    0.37 Acres Lot
    $397,800 Zestimate®
    $147/sqft
    $2,519 Estimated rent

    Home value

    $397,800

    $310,000 - $513,000

    $2,519/mo

    Zestimate® history
    Loading
    Loading...

    Owner options

    List your home for rent

    $2,519/mo

    Rent Zestimate®

    Find your next renter with Zillow Rental Manager. Plus, with online applications, you can quickly screen prospective tenants – for free.

    Learn more

    $2,519/mo

    Rent Zestimate®

    Refinance and save

    $2,549/mo

    Est. payment

    Refinancing to a lower rate could help reduce your monthly payments and save thousands over the life of the loan.

    See today's rates

    $2,549/mo

    Est. payment

    Explore your selling options

    Work with a Zillow partner agent

    Leverage their expertise and Zillow's premium Showcase listings to get your home seen by more buyers.

    Get started

    List with your own agent

    Get your home in front of millions of buyers by listing it on Zillow.

    Learn how to do it

    Sell it yourself

    Take full control of how buyers see your home on Zillow by listing For Sale by Owner (FSBO).

    List your home

    What's special

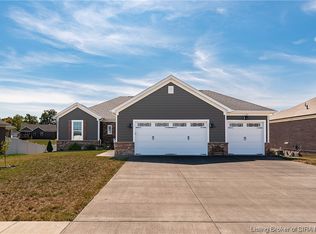
    Welcome to 6426 Goldrush Boulevard which is a beautifully designed and spacious home that blends modern style with functionality and an unbeatable location. Offering 2,255 square feet of finished living space, this 4-bed, 3-bath home with a partially finished walk-out basement is ideal for today’s lifestyle. Step inside and appreciate the open floor plan highlighted by vaulted 10-foot ceilings that create a bright, airy feel throughout the main living areas. The great room flows seamlessly into the kitchen, making it perfect for entertaining or everyday living. The kitchen has granite countertops, a large pantry, and plenty of prep space. The primary suite offers a private bath, dual granite vanity, and a huge walk-in closet. Two additional bedrooms and a full bath complete the main level. The basement expands your living space with an additional 1,155sf of finished space, including a family room, 4th bedroom, and a full bath, plus storage. Outside you will enjoy a sizable fenced-in backyard ideal for pets, sports, or outdoor gatherings. The 3-car garage provides ample room for vehicles and storage. Located in a quiet neighborhood, this home offers quick access to Interstate 62, the River Ridge Development, and is just 20 minutes from Louisville. It’s also conveniently close to Sellersburg Schools. This home delivers space, style and location. Don't miss the opportunity to make this home yours! Schedule your private showing today!

    Zillow last checked:

    Listing updated:

    Listed by:

    William Andes,

    eXp Realty, LLC

    Bought with:

    Stacie Thompson, RB14039171

    simpler.realestate

    Source: SIRA,MLS#: 202605398MLS LogoOriginating MLS: Southern Indiana REALTORS Association

    Facts & features

    Interior

    Bedrooms & bathrooms
    • Bedrooms: 4
    • Bathrooms: 3
    • Full bathrooms: 3
    Primary bedroom
    • Level: First
    • Dimensions: 12.75 x 13.5
    Bedroom
    • Level: First
    • Dimensions: 11.5 x 11
    Bedroom
    • Level: First
    • Dimensions: 9.75 x 12
    Bedroom
    • Level: Lower
    • Dimensions: 11.5 x 15.75
    Family room
    • Level: Lower
    • Dimensions: 30.5 x 13.5
    Other
    • Level: First
    Other
    • Level: First
    Other
    • Level: Lower
    Kitchen
    • Level: First
    • Dimensions: 11.5 x 20.5
    Living room
    • Level: First
    • Dimensions: 14 x 16.5
    Heating
    • Heat Pump
    Cooling
    • Central Air, Heat Pump
    Appliances
    • Included: Dishwasher, Disposal, Microwave, Oven, Range, Refrigerator
    Features
    • Breakfast Bar, Ceiling Fan(s), Eat-in Kitchen, In-Law Floorplan, Kitchen Island, Bath in Primary Bedroom, Main Level Primary, Open Floorplan, Cable TV, Utility Room, Vaulted Ceiling(s), Walk-In Closet(s), Window Treatments
    • Windows: Blinds
    • Basement: Partially Finished
    • Has fireplace: No
    Interior area
    • Total structure area: 2,695
    • Total interior livable area: 2,695 sqft
    • Finished area above ground: 1,540
    • Finished area below ground: 1,155

    Property

    Parking
    • Total spaces: 3
    • Parking features: Attached, Garage, Garage Door Opener
    • Attached garage spaces: 3
    Features
    • Patio & porch: Covered, Patio, Porch
    • Exterior features: Porch, Patio
    Lot
    • Size: 0.37 Acres
    • Features: Cul-De-Sac
    Details
    • Parcel number: 18001010280
    • Special conditions: Relocation

    Construction

    Type & style
    • Home type: SingleFamily
    • Property subtype: Single Family Residence
    Materials
    • Brick, Frame, Vinyl Siding
    Condition
    • Resale
    • New construction: No
    • Year built: 2019

    Utilities & green energy

    • Sewer: Public Sewer
    • Water: Not Connected, Public
    • Utilities for property: Water Available

    Community & HOA

    Community
    • Subdivision: Ashley Springs
    HOA
    • Has HOA: Yes
    • HOA fee: $125 annually
    Location
    • Region: Charlestown

    Financial & listing details

    • Price per square foot: $147/sqft
    • Tax assessed value: $407,600
    • Annual tax amount: $3,928
    • Date on market: 1/23/2026
    • Cumulative days on market: 48 days
    • Listing terms: Cash,Conventional,FHA,USDA Loan,VA Loan

    Price history

    DateEventPrice
    3/12/2026Sold$395,000-1%$147/sqft
    Source: SIRA #202605398 Report a problem
    1/23/2026Listed for sale$399,000$148/sqft
    Source: SIRA #202605398 Report a problem

    Public tax history

    YearProperty taxesTax assessment
    2025$3,928 +3.8%$407,600 +3.8%
    2024$3,784 0%$392,800 +3.8%
    2023$3,785 +13.5%$378,400 0%
    2022$3,336 +7.6%$378,500 +13.5%
    2021$3,099 +29358.2%$333,600 +7.6%
    2020$11 -53.8%$309,900 +38637.5%
    2019$23 +7.6%$800
    2018$21 +4.5%$800
    2017$20 $800
    2016$20 +280.3%$800 +300%
    2014$5 +0.2%$200
    2013$5 +7.9%$200
    2012$5 +23.2%$200
    2011$4 $200
    2010$4 $200
    2009$4 $200
    Find assessor info on the county website

    Neighborhood: 47111

    Nearby schools

    GreatSchools rating
    Get pre-qualified for a loan
    At Zillow Home Loans, we can pre-qualify you in as little as 5 minutes with no impact to your credit score.

    An equal housing lender. NMLS #10287.

    Sell for more on Zillow
    Get a Zillow Showcase℠ listing at no additional cost and you could sell for .
    $397,800
    2% more
    +$7,956
    With Zillow Showcase(estimated)
    $405,756