Skip main navigation
Active
  • $799,000

    6426 Ira Ingram Dr, Austin, TX 78749

    4beds
    3,010sqft
    : 
    $5,560/mo
    Get pre-qualified
    Single Family Residence
    Built in 1995
    0.26 Acres Lot
    $782,700 Zestimate®
    $265/sqft
    $46/mo HOA

    What's special

    Modern finishesLarge turfed backyardNew windowsNew hvac unitsOpen-concept kitchenExpansive central islandSpray-foam insulation
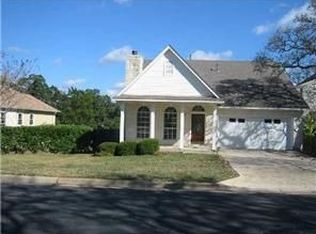
    Welcome to this exceptional 4-bedroom plus office, 2.5-bathroom home located in the heart of Southwest Austin’s coveted Legend Oaks neighborhood. This home offers the ideal space for indoor-outdoor entertaining with a large turfed backyard and a floor plan featuring 4 spacious bedrooms, a dedicated downstairs playroom/flex space, and a private office located directly off the primary bedroom suite—ideal for modern work-from-home needs. The heart of the home centers on an open-concept kitchen with an expansive central island that seamlessly connects to your main living spaces. The home has been thoughtfully updated with modern finishes and major mechanical upgrades, including spray-foam insulation, new windows, a new roof, new HVAC units, and Tesla electric charger. The property sits under large oak trees and offers ample parking with the detached three-car garage. Enjoy everything Legend Oaks has to offer, including access to community swimming pools, shaded playgrounds, walking trails, and quick access to top-rated schools, downtown Austin, and Hill Country hot spots.
    10 days
    |
    876
    |
    53
    |

    Likely to sell faster than

    Zillow last checked:

    Listing updated:

    Listed by:

    Nicolas Ryan (512) 342-1800,

    Horizon Realty (512) 342-1800

    Source: Unlock MLS,MLS#: 6476103MLS Logo

      Facts & features

      Interior

      Bedrooms & bathrooms
      • Bedrooms: 4
      • Bathrooms: 3
      • Full bathrooms: 2
      • 1/2 bathrooms: 1
      Heating
      • Natural Gas
      Cooling
      • Electric, Multi Units
      Appliances
      • Included: Built-In Oven(s), Convection Oven, Dishwasher, Disposal, Induction Cooktop, Microwave, Free-Standing Refrigerator, Warming Drawer
      Features
      • Ceiling Fan(s), Multiple Living Areas, Soaking Tub
      • Flooring: Carpet, Tile, Wood
      • Windows: Double Pane Windows, Insulated Windows
      • Number of fireplaces: 1
      • Fireplace features: Gas Log, Living Room
      Interior area
      • Total interior livable area: 3,010 sqft

      Property

      Parking
      • Total spaces: 3
      • Parking features: Detached, Driveway, Electric Vehicle Charging Station(s), Garage Door Opener, Oversized
      • Garage spaces: 3
      Accessibility
      • Accessibility features: None
      Features
      • Levels: Two
      • Stories: 2
      • Patio & porch: Mosquito System, Patio
      • Exterior features: Electric Car Plug-in
      • Pool features: None
      • Spa features: None
      • Fencing: Back Yard, Wood
      • Has view: Yes
      • View description: None
      • Waterfront features: None
      Lot
      • Size: 0.26 Acres
      • Features: Back Yard, Landscaped, Near Public Transit, Sprinkler - Automatic, Trees-Medium (20 Ft - 40 Ft)
      Details
      • Additional structures: Shed(s)
      • Parcel number: 04103612160000
      • Special conditions: Standard

      Construction

      Type & style
      • Home type: SingleFamily
      • Property subtype: Single Family Residence
      Materials
      • Foundation: Slab
      • Roof: Shingle
      Condition
      • Resale
      • New construction: No
      • Year built: 1995

      Utilities & green energy

      • Sewer: Public Sewer
      • Water: Public
      • Utilities for property: Electricity Connected, Natural Gas Connected, Sewer Connected, Underground Utilities, Water Connected

      Community & HOA

      Community
      • Features: BBQ Pit/Grill, Playground, Pool
      • Subdivision: Legend Oaks Sec 08
      HOA
      • Has HOA: Yes
      • Services included: See Remarks
      • HOA fee: $46 monthly
      • HOA name: Legend Oaks 2 HOA
      Location
      • Region: Austin

      Financial & listing details

      • Price per square foot: $265/sqft
      • Tax assessed value: $774,394
      • Annual tax amount: $14,704
      • Date on market: 8/15/2026
      • Listing terms: Cash,Conventional,Lease Back
      • Electric utility on property: Yes

        Estimated market value

        $782,700

        $744,000 - $822,000

        $3,344/mo

        Price history

        DateEventPrice
        8/15/2026Listed for sale$799,000+68.7%$265/sqft
        Source: Unlock MLS #6476103 Report a problem
        8/6/2018Listing removed$473,500$157/sqft
        Source: Stanberry REALTORS #9208620 Report a problem
        6/27/2018Pending sale$473,500$157/sqft
        Source: Stanberry REALTORS #9208620 Report a problem
        6/22/2018Listed for sale$473,500$157/sqft
        Source: Stanberry REALTORS #9208620 Report a problem

        Public tax history

        YearProperty taxesTax assessment
        2025$12,385 +10.9%$742,762 +10%
        2024$11,169 +21.5%$675,238 +10%
        2023$9,196 -4.6%$613,853 +10%
        2022$9,635 $558,048 +10%
        2021-- $507,316 +10%
        2020$9,295 +3.7%$461,196
        2019$8,964 +9.5%$461,196 +3.8%
        2018$8,187 $444,223 +9%
        2017$8,187 +17.2%$407,557 +6.2%
        2016$6,988 $383,631 +10%
        2015$6,988 $348,755 +10%
        2014$6,988 $317,050 +10%
        2013-- $288,227 -0.7%
        2012-- $290,188 +0.9%
        2011-- $287,720 -1.4%
        2010-- $291,718 -1.6%
        2009-- $296,332 +2.8%
        2008-- $288,325 +10%
        2007-- $262,114 +10%
        2006-- $238,285 -6.5%
        2005-- $254,804 -3.2%
        2002$6,121 $263,178
        Find assessor info on the county website

        Monthly payment

        Est. payment

        Payment breakdown

        Explore the cost of this home by adjusting the details. Changes won't be saved.
        All calculations are estimates and provided by Zillow, Inc. for informational purposes only. Actual amounts may vary.
        HOA fees may include property taxes on listings classified as Co-Ops. Contact the listing agent and/or owner for fee details.
        See how much you could borrow to make a competitive offer.

        Climate risks

        Neighborhood: West Oak Hill

        Getting around

        30 / 100
        Car-Dependent
        32 / 100
        Some Transit
        44 / 100
        Somewhat Bikeable

        Nearby schools

        GreatSchools rating
        Schools provided by the listing agent
        • Elementary: Patton
        • Middle: Small
        • High: Austin
        • District: Austin ISD

        Source: Unlock MLS. This data may not be complete. We recommend contacting the local school district to confirm school assignments for this home.

        A local agent can set up tours, give advice and negotiate with sellers.

        Browse local experts

        Similar homes