Skip main navigation
Sold for $2,370,000
  • Listed by: Coldwell Banker Realty • Wesley Royal • Contact: 858-663-5134
    Bought with: RE/MAX Connections
    Tax assessed value
    $2,370,000

    6426 Lilac Way, San Diego, CA 92130

    4beds
    2,773sqft
    Single Family Residence
    Built in 2016
    5,850 Square Feet Lot
    $2,491,300 Zestimate®
    $855/sqft
    $7,487 Estimated rent

    Home value

    $2,491,300

    $2.37M - $2.64M

    $7,487/mo

    Zestimate® history
    Loading
    Loading...

    Owner options

    List your home for rent

    $7,487/mo

    Rent Zestimate®

    Find your next renter with Zillow Rental Manager. Plus, with online applications, you can quickly screen prospective tenants – for free.

    Learn more

    $7,487/mo

    Rent Zestimate®

    Refinance and save

    $15,446/mo

    Est. payment

    Refinancing to a lower rate could help reduce your monthly payments and save thousands over the life of the loan.

    See today's rates

    $15,446/mo

    Est. payment

    Explore your selling options

    Work with a Zillow partner agent

    Leverage their expertise and Zillow's premium Showcase listings to get your home seen by more buyers.

    Get started

    List with your own agent

    Get your home in front of millions of buyers by listing it on Zillow.

    Learn how to do it

    Sell it yourself

    Take full control of how buyers see your home on Zillow by listing For Sale by Owner (FSBO).

    List your home

    What's special

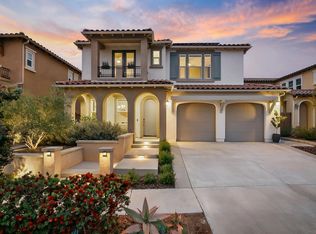
    Welcome to your dream home at 6426 Lilac Way, a fully Turn-Key property nestled in the heart of San Diego's coveted 92130 zip code. It represents amazing value in a tight Carmel Valley market. South facing home with an East facing front door which affords ample natural light in the parts of the home you spend the most time in. This meticulously crafted residence offers an unparalleled blend of luxury, comfort, and convenience. Boasting 4 bedrooms and 3 full baths and one powder bath, this immaculate home provides ample space for both relaxation and entertainment. One bedroom with an en suite bathroom and private patio on the main level allows guests to feel welcome. The open-concept layout seamlessly integrates the living, dining, and kitchen areas and features a glass wall system that opens wide to let sunlight and cool breezes stream in, creating an inviting indoor-outdoor atmosphere for gatherings with family and friends. The chef-inspired kitchen is a culinary enthusiast's delight, featuring top-of-the-line appliances, sleek countertops, and custom cabinetry. Upstairs the home features a spacious primary suite offering a peaceful retreat complete with a spa-like ensuite bathroom with garden tub, step-in shower, double vanity and expansive walk-in closet. Also, upstairs is a large loft, that adds additional space for work, play or gathering and two additional bedrooms. The loft could converted to an additional 5th bedroom. The upstairs laundry room is equipped with storage cabinets and a rinse sink and includes the washer and dryer too! Shutters adorn the windows throughout this beautiful home. Take a stroll outside to discover your own private oasis, with a spacious loggia, backyard with maintenance free turf, and serene surroundings provide the ideal backdrop for outdoor enjoyment. Whether you're lounging on the patio, hosting a barbecue, or simply soaking in the California sunshine, this backyard sanctuary is sure to provide many hours of outdoor enjoyment. The home has a 3-car garage, central AC, 220V outlet in garage for electric car charging, water softener and the solar will be paid off during escrow. Conveniently located in Pacific Highlands Ranch a short distance from The Village at PHR with excellent shopping, Trader Joe's, Starbucks, restaurants, Crunch gym and more! Close to One Paseo shopping center and Del Mar Highlands Town Center with boutiques, cafes, and gastropubs. Award Winning Del Mar Union and San Dieguito School Districts. Pacific Highlands Ranch Community Park has something for everyone including playing fields, a playground, Pump track, skateboard park, dog park, picnic area and basketball court. This home offers the ideal blend of luxury and convenience. Don't miss your chance to experience the epitome of modern living at 6426 Lilac Way – schedule your showing today!

    Zillow last checked:

    Listing updated:

    Listed by:

    Wesley Royal DRE #01194496 858-663-5134,

    Coldwell Banker Realty

    Bought with:

    Steve Beller, DRE #00927514

    RE/MAX Connections

    Source: CRMLS,MLS#: NDP2404851MLS LogoOriginating MLS: California Regional MLS (North San Diego County & Pacific Southwest AORs)

    Facts & features

    Interior

    Bedrooms & bathrooms
    • Bedrooms: 4
    • Bathrooms: 4
    • Full bathrooms: 3
    • 1/2 bathrooms: 1
    • Main level bathrooms: 2
    • Main level bedrooms: 1
    Rooms
    • Room types: Bedroom, Great Room, Loft
    Bedroom
    • Features: Bedroom on Main Level
    Kitchen
    • Features: Kitchen Island, Kitchen/Family Room Combo, Quartz Counters, Stone Counters, Self-closing Drawers, Walk-In Pantry
    Heating
    • Central
    Cooling
    • Central Air
    Appliances
    • Included: 6 Burner Stove, Built-In Range, Barbecue, Convection Oven, Double Oven, Dishwasher, Electric Oven, Gas Cooktop, Disposal, Microwave, Refrigerator, Range Hood, Water Softener, Tankless Water Heater, Dryer, Washer
    • Laundry: Electric Dryer Hookup, Gas Dryer Hookup, Inside, Laundry Room
    Features
    • Open Floorplan, Stone Counters, Recessed Lighting, Bedroom on Main Level, Loft
    • Flooring: Carpet, Wood
    • Windows: Double Pane Windows, Screens, Shutters
    • Has fireplace: Yes
    • Fireplace features: Gas, Great Room
    • Common walls with other units/homes: No Common Walls
    Interior area
    • Total interior livable area: 2,773 sqft

    Property

    Parking
    • Total spaces: 5
    • Parking features: Door-Single, Driveway, Garage
    • Attached garage spaces: 3
    • Uncovered spaces: 2
    Features
    • Levels: Two
    • Stories: 2
    • Entry location: Ground level with steps
    • Patio & porch: Lanai, Patio, Balcony
    • Exterior features: Balcony, Rain Gutters
    • Pool features: None
    • Spa features: None
    • Fencing: Block,Wood
    • Has view: Yes
    • View description: None
    Lot
    • Size: 5,850 Square Feet
    • Dimensions: West Side 105' Rear 50' East Side 105' Front 47'
    • Features: Level
    Details
    • Parcel number: 3053000700
    • Zoning: R-1:SINGLE FAM-RES
    • Special conditions: Standard

    Construction

    Type & style
    • Home type: SingleFamily
    • Property subtype: Single Family Residence
    Materials
    • Stucco
    • Foundation: Concrete Perimeter
    • Roof: Concrete,Tile
    Condition
    • Turnkey
    • New construction: No
    • Year built: 2016
    Details
    • Builder name: Hallmark Communities

    Utilities & green energy

    • Electric: 220 Volts in Garage
    • Sewer: Public Sewer

    Community & HOA

    Community
    • Features: Park
    • Security: Carbon Monoxide Detector(s), Fire Sprinkler System, Smoke Detector(s)
    HOA
    • Has HOA: Yes
    • Amenities included: Park
    • HOA fee: $288 monthly
    • HOA name: Meadowood 29 HOA
    • HOA phone: 858-602-3470
    Location
    • Region: San Diego

    Financial & listing details

    • Price per square foot: $855/sqft
    • Tax assessed value: $2,370,000
    • Annual tax amount: $28,227
    • Date on market: 6/5/2024
    • Listing terms: Cash,Conventional
    • Inclusions: Fridge in garage, washer, dryer, BBQ, photovoltaic solar system, water softener.
    • Exclusions: Fridge in kitchen, chandelier in downstairs bedroom, electric car charger.

    Price history

    DateEventPrice
    7/16/2024Sold$2,370,000-2.3%$855/sqft
    Source: CRMLS #NDP2404851 Report a problem
    6/18/2024Pending sale$2,425,000$875/sqft
    Source: CRMLS #NDP2404851 Report a problem
    6/5/2024Listed for sale$2,425,000+14.1%$875/sqft
    Source: CRMLS #NDP2404851 Report a problem
    3/3/2022Sold$2,125,000+16.4%$766/sqft
    Source: SDMLS #220003662 Report a problem
    2/19/2022Pending sale$1,825,000$658/sqft
    Source: SDMLS #220003662 Report a problem
    2/18/2022Listed for sale$1,825,000+84.3%$658/sqft
    Source: SDMLS #220003662 Report a problem
    2/8/2017Sold$990,000$357/sqft
    Source: Public Record Report a problem

    Public tax history

    YearProperty taxesTax assessment
    2025$28,227 +12.3%$2,370,000 +14%
    2024$25,133 +7.8%$2,079,000 +8.6%
    2023$23,325 +61.5%$1,914,000 +76.8%
    2022$14,439 +1.5%$1,082,597 +2%
    2021$14,230 +0.7%$1,061,370 +1%
    2020$14,127 +28.8%$1,050,488 +2%
    2019$10,972 -20.3%$1,029,891 +2%
    2018$13,772 +22.5%$1,009,698 +30.9%
    2017$11,239 +100.5%$771,642 +197.4%
    2016$5,605 $259,453
    Find assessor info on the county website

    Neighborhood: Carmel Valley

    Nearby schools

    GreatSchools rating
    Schools provided by the listing agent
    • Elementary: Solana Santa Fe
    • Middle: Pacific Trails
    • High: Torrey Pines

    Source: CRMLS. This data may not be complete. We recommend contacting the local school district to confirm school assignments for this home.

    Get a cash offer in 3 minutes
    Find out how much your home could sell for in as little as 3 minutes with a no-obligation cash offer.
    Estimated market value
    $2,491,300
    Get a cash offer in 3 minutes
    Find out how much your home could sell for in as little as 3 minutes with a no-obligation cash offer.
    Estimated market value
    $2,491,300