Welcome home to this charming 2-bedroom, 1-bathroom home nestled in a peaceful, tree-lined neighborhood. Enjoy the best of both comfort and recreation with private neighborhood access to the nearby lake, offering opportunities for beach days, fishing, and relaxing by the water. Inside, the inviting sunroom provides a wonderful space to enjoy the views of the fenced-in backyard while creating a private retreat for morning coffee, entertaining, or unwinding at the end of the day. The home offers plenty of storage throughout. Recent updates include a HVAC system replaced within the last three years, insulation, newer vinyl windows, and a durable metal roof. With its desirable neighborhood setting, private yard, and convenient lake access, this home offers a wonderful opportunity to enjoy a relaxed lifestyle!
Pending
$160,000
6426 Maywood Cir, Fort Wayne, IN 46819
2beds
1,064sqft
Single Family Residence
Built in 1954
10,454 Square Feet Lot
$157,700 Zestimate®
$--/sqft
$2/mo HOA
What's special
Inviting sunroomDurable metal roofPlenty of storage throughoutPeaceful tree-lined neighborhoodPrivate yardNewer vinyl windows
- 15 days
- 600
- 56
Likely to sell faster than
Zillow last checked:
Listing updated:
Listed by:
Lisa Firks Cell:260-341-1870,
Coldwell Banker Real Estate Gr
Source: IRMLS,MLS#: 202641091
Facts & features
Interior
Bedrooms & bathrooms
- Bedrooms: 2
- Bathrooms: 1
- Full bathrooms: 1
- Main level bedrooms: 2
Bedroom 1
- Level: Main
Bedroom 2
- Level: Main
Kitchen
- Level: Main
- Area: 208
- Dimensions: 13 x 16
Living room
- Level: Main
- Area: 300
- Dimensions: 15 x 20
Office
- Level: Main
- Area: 154
- Dimensions: 11 x 14
Heating
- Natural Gas, Forced Air
Cooling
- Central Air
Appliances
- Included: Range/Oven Hk Up Gas/Elec, Dishwasher, Refrigerator, Washer, Dryer-Gas, Electric Oven, Electric Range, Gas Water Heater
- Laundry: Dryer Hook Up Gas/Elec, Main Level
Features
- Ceiling Fan(s), Laminate Counters
- Flooring: Carpet, Vinyl
- Basement: None
- Attic: Pull Down Stairs,Storage
- Has fireplace: No
- Fireplace features: None
Interior area
- Total structure area: 1,064
- Total interior livable area: 1,064 sqft
- Finished area above ground: 1,064
- Finished area below ground: 0
Property
Parking
- Total spaces: 1
- Parking features: Attached, Garage Door Opener, Concrete
- Attached garage spaces: 1
- Has uncovered spaces: Yes
Features
- Levels: One
- Stories: 1
- Fencing: Privacy
Lot
- Size: 10,454 Square Feet
- Dimensions: 70X150
- Features: Level, City/Town/Suburb
Details
- Parcel number: 021227302010.000074
Construction
Type & style
- Home type: SingleFamily
- Architectural style: Ranch
- Property subtype: Single Family Residence
Materials
- Vinyl Siding
- Foundation: Slab
- Roof: Metal
Condition
- New construction: No
- Year built: 1954
Utilities & green energy
- Sewer: City
- Water: City
Community & HOA
Community
- Features: Sidewalks
- Subdivision: Lake Shore(s) / Lakeshore(s)
HOA
- Has HOA: Yes
- HOA fee: $20 annually
Location
- Region: Fort Wayne
Financial & listing details
- Tax assessed value: $132,800
- Date on market: 10/3/2026
- Listing terms: Cash,Conventional
Estimated market value
$157,700
$150,000 - $166,000
$1,223/mo
Price history
| Date | Event | Price |
|---|---|---|
| 10/8/2026 | Pending sale | $160,000 |
Source:  IRMLS #202641091 Report a problem | ||
| 10/3/2026 | Listed for sale | $160,000 |
Source: IRMLS #202641091 Report a problem | ||
Public tax history
| Year | Property taxes | Tax assessment |
|---|---|---|
| 2025 | -- | $132,800 +13.9% |
| 2024 | -- | $116,600 +10.8% |
| 2023 | -- | $105,200 +15.5% |
| 2022 | -- | $91,100 +14% |
| 2021 | -- | $79,900 +1.7% |
| 2020 | -- | $78,600 +8.4% |
| 2019 | -- | $72,500 +12.8% |
| 2018 | -- | $64,300 -1.1% |
| 2017 | -- | $65,000 +9.2% |
| 2016 | $11 +14% | $59,500 -8% |
| 2014 | $10 +1.9% | $64,700 +2.7% |
| 2013 | $9 -13.9% | $63,000 +0.2% |
| 2011 | $11 | $62,900 +0.6% |
| 2010 | -- | $62,500 -10.1% |
| 2007 | -- | $69,500 +36.5% |
| 2005 | -- | $50,900 |
| 2004 | -- | $50,900 +77.4% |
| 2001 | -- | $28,700 +199.9% |
| 1999 | -- | $9,570 |
Find assessor info on the county website
Monthly payment
Est. payment
Payment breakdown
Explore the cost of this home by adjusting the details. Changes won't be saved.Climate risks
Neighborhood: Lakewood Park
Nearby schools
Schools provided by the listing agent
- Elementary: Maplewood
- Middle: Miami
- High: Wayne
- District: Fort Wayne Community
Source: IRMLS. This data may not be complete. We recommend contacting the local school district to confirm school assignments for this home.

Similar homes
- $189,9003 bd2 ba1.3k sqft2215 Bryant Ct, Fort Wayne, IN 46819For Sale
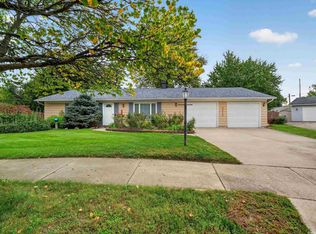 MLS ID #202640832, Tim Haber, RE/MAX Results. IRMLS
- $--2 bd1 ba689 sqft2708 Westward Dr, Fort Wayne, IN 46809Auction
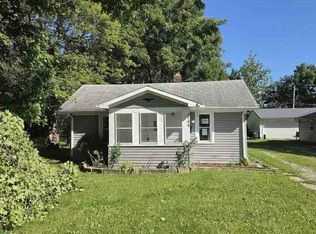 ServiceLink Auction
- $115,0002 bd1 ba888 sqft2215 Rehm Dr, Fort Wayne, IN 46819For Sale
 MLS ID #202637822, Lindsay Flottemesch, Red Bridge Real Estate. IRMLS
- $237,5003 bd2 ba1.5k sqft6521 Donna Dr, Fort Wayne, IN 46819For Sale
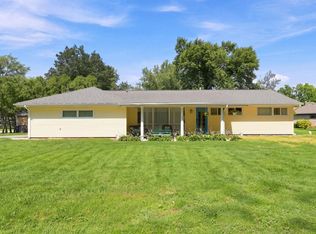 MLS ID #202636241, Cameron Scher, Uptown Realty Group. IRMLS
