Step into the quirky world of this delightfully fun midcentury home in the heart of NE Portland! Here's your chance to own a home that combines whimsy with practicality. This home boasts main level living, making it a breeze to navigate. From the minute you step inside, you'll be greeted by the charm of midcentury design. Hardwood floors run throughout the main level, adding a touch of character. The large primary bedroom ensures you'll have plenty of space to rest and relax. Climate features include central heat utilizing a newer gas furnace, newer hot water heater, air conditioning and 2 fireplaces. The darling kitchen and dining nook have tile floors and counters. The basement is a versatile space that could be transformed into a family room, a potential dining area, or even a place for some lighthearted workbench projects. The enormous utility room offers ample space for creativity and could even double as additional bedrooms. There's even a side entrance to the basement for added convenience. Outside, find a two-car garage, covered patio, additional parking, fresh paint and a fenced yard. All appliances included! Don't miss out on the chance to own this one-of-a-kind midcentury home.
Sold
$475,000
6426 NE 37th Ave, Portland, OR 97211
2beds
2,206sqft
Residential, Single Family Residence
Built in 1951
5,227 Square Feet Lot
$534,100 Zestimate®
$215/sqft
$3,065 Estimated rent
Home value
$534,100
$491,000 - $582,000
$3,065/mo
Zestimate® history
Owner options
List your home for rent
$3,065/mo
Rent Zestimate®
Find your next renter with Zillow Rental Manager. Plus, with online applications, you can quickly screen prospective tenants – for free.
$3,065/mo
Rent Zestimate®
Refinance and save
$3,136/mo
Est. payment
Refinancing to a lower rate could help reduce your monthly payments and save thousands over the life of the loan.
$3,136/mo
Est. payment
Explore your selling options
Work with a Zillow partner agent
Leverage their expertise and Zillow's premium Showcase listings to get your home seen by more buyers.
Get startedList with your own agent
Get your home in front of millions of buyers by listing it on Zillow.
Learn how to do itSell it yourself
Take full control of how buyers see your home on Zillow by listing For Sale by Owner (FSBO).
List your homeWhat's special
Dining nookAdditional parkingHardwood floors runTile floorsVersatile spaceCentral heatEnormous utility room
Zillow last checked:
Listing updated:
Listed by:
Kristina Horning 503-523-8556,
Premiere Property Group, LLC
Bought with:
Reg Martocci, 201204047
Wood Land Realty
Source: RMLS (OR),MLS#: 23352032
Facts & features
Interior
Bedrooms & bathrooms
- Bedrooms: 2
- Bathrooms: 2
- Full bathrooms: 2
- Main level bathrooms: 1
Rooms
- Room types: Utility Room, Bedroom 2, Dining Room, Family Room, Kitchen, Living Room, Primary Bedroom
Primary bedroom
- Features: Ceiling Fan, Hardwood Floors, Nook, Double Closet
- Level: Main
Bedroom 2
- Features: Hardwood Floors, Closet
- Level: Main
Dining room
- Features: Wallto Wall Carpet
- Level: Main
Family room
- Features: Fireplace, Vinyl Floor, Wood Stove
- Level: Lower
Kitchen
- Features: Ceiling Fan, Eating Area, Kitchen Dining Room Combo, Tile Floor
- Level: Main
Living room
- Features: Fireplace, Formal, Wallto Wall Carpet
- Level: Main
Heating
- Forced Air, Fireplace(s)
Cooling
- Central Air
Appliances
- Included: Built-In Range, Dishwasher, Disposal, Free-Standing Range, Free-Standing Refrigerator, Washer/Dryer, Electric Water Heater
Features
- Ceiling Fan(s), Built-in Features, Sink, Closet, Eat-in Kitchen, Kitchen Dining Room Combo, Formal, Nook, Double Closet, Tile
- Flooring: Hardwood, Tile, Vinyl, Wall to Wall Carpet
- Doors: Storm Door(s)
- Windows: Aluminum Frames, Storm Window(s)
- Basement: Full
- Number of fireplaces: 2
- Fireplace features: Insert, Wood Burning, Wood Burning Stove
Interior area
- Total structure area: 2,206
- Total interior livable area: 2,206 sqft
Property
Parking
- Total spaces: 2
- Parking features: Driveway, RV Access/Parking, Garage Door Opener, Detached
- Garage spaces: 2
- Has uncovered spaces: Yes
Accessibility
- Accessibility features: Garage On Main, Accessibility
Features
- Stories: 2
- Patio & porch: Covered Patio, Patio
- Fencing: Fenced
Lot
- Size: 5,227 Square Feet
- Features: Level, SqFt 5000 to 6999
Details
- Additional structures: RVParking
- Parcel number: R231075
Construction
Type & style
- Home type: SingleFamily
- Architectural style: Mid Century Modern
- Property subtype: Residential, Single Family Residence
Materials
- Cedar, Lap Siding
- Foundation: Concrete Perimeter
- Roof: Composition
Condition
- Resale
- New construction: No
- Year built: 1951
Utilities & green energy
- Gas: Gas
- Sewer: Public Sewer
- Water: Public
Community & HOA
Community
- Subdivision: Concordia
HOA
- Has HOA: No
Location
- Region: Portland
Financial & listing details
- Price per square foot: $215/sqft
- Tax assessed value: $545,800
- Annual tax amount: $5,041
- Date on market: 11/1/2023
- Cumulative days on market: 67 days
- Listing terms: Cash,Conventional,FHA,VA Loan
- Road surface type: Concrete
Price history
| Date | Event | Price |
|---|---|---|
| 1/4/2024 | Sold | $475,000-4.8%$215/sqft |
Source:  RMLS (OR) #23352032 Report a problem RMLS (OR) #23352032 Report a problem | ||
| 11/11/2023 | Pending sale | $499,000$226/sqft |
Source: RMLS (OR) #23352032 Report a problem | ||
| 11/1/2023 | Listed for sale | $499,000+129.4%$226/sqft |
Source: RMLS (OR) #23352032 Report a problem | ||
| 11/26/2003 | Sold | $217,500+61.1%$99/sqft |
Source: Public Record Report a problem | ||
| 10/29/1999 | Sold | $135,000$61/sqft |
Source: Public Record Report a problem | ||
Public tax history
| Year | Property taxes | Tax assessment |
|---|---|---|
| 2025 | $5,558 +3.7% | $206,280 +3% |
| 2024 | $5,359 +4% | $200,280 +3% |
| 2023 | $5,153 +2.2% | $194,450 +3% |
| 2022 | $5,041 +1.7% | $188,790 +3% |
| 2021 | $4,956 +9% | $183,300 +3% |
| 2020 | $4,547 +3.8% | $177,970 +3% |
| 2019 | $4,380 | $172,790 +3% |
| 2018 | $4,380 +3% | $167,760 +3% |
| 2017 | $4,251 +14% | $162,880 +3% |
| 2016 | $3,729 | $158,140 +3% |
| 2015 | $3,729 +2.7% | $153,540 +3% |
| 2014 | $3,631 +4% | $149,070 +3% |
| 2013 | $3,493 +10.5% | $144,730 +3% |
| 2012 | $3,160 +3.9% | $140,520 +3% |
| 2011 | $3,041 +5.4% | $136,430 +3% |
| 2010 | $2,885 +2.7% | $132,460 +3% |
| 2009 | $2,810 +6% | $128,610 +3% |
| 2008 | $2,652 +0.3% | $124,870 +3% |
| 2007 | $2,644 +11.4% | $121,240 +3% |
| 2006 | $2,374 +4.7% | $117,710 +3% |
| 2005 | $2,268 -8.2% | $114,290 +3% |
| 2004 | $2,470 +2.3% | $110,970 +3% |
| 2003 | $2,415 +8.9% | $107,740 +3% |
| 2002 | $2,218 +7.4% | $104,610 +6.1% |
| 2000 | $2,066 | $98,620 |
Find assessor info on the county website
Neighborhood: Concordia
Nearby homes
- $559,4002 bd2 ba1.9k sqft6436 NE 37th Ave, Portland, OR 97211Off Market
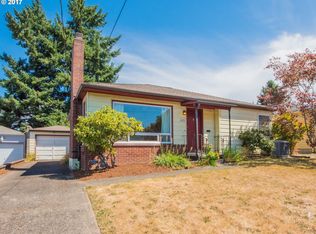
- $453,8002 bd1 ba986 sqft6416 NE 37th Ave, Portland, OR 97211Off Market
- $547,2003 bd1 ba1.3k sqft6368 NE 37th Ave, Portland, OR 97211Off Market

- $440,0002 bd1 ba1.1k sqft6446 NE 37th Ave, Portland, OR 97211Off Market
- $707,0004 bd2 ba1.7k sqft6425 NE 38th Ave, Portland, OR 97211Off Market
- $384,2002 bd1 ba800 sqft6425 NE 38th Ave #B, Portland, OR 97211Off Market
- $492,9003 bd2 ba1.5k sqft6415 NE 38th Ave, Portland, OR 97211Off Market
- $582,3004 bd2 ba1.5k sqft6358 NE 37th Ave, Portland, OR 97211Off Market
Nearby schools
GreatSchools rating
- 6/10Faubion Elementary SchoolGrades: PK-8Distance: 0.5 mi
- 5/10Jefferson High SchoolGrades: 9-12Distance: 2.3 mi
- 4/10Leodis V. McDaniel High SchoolGrades: 9-12Distance: 2.9 mi
Schools provided by the listing agent
- Elementary: Faubion
- Middle: Faubion
- High: Jefferson
Source: RMLS (OR). This data may not be complete. We recommend contacting the local school district to confirm school assignments for this home.
Get a cash offer in 3 minutes
Find out how much your home could sell for in as little as 3 minutes with a no-obligation cash offer.
Estimated market value
$534,100
Get a cash offer in 3 minutes
Find out how much your home could sell for in as little as 3 minutes with a no-obligation cash offer.
Estimated market value
$534,100
- Oregon
- Multnomah County
- Portland
- 97211
- Concordia
- 6426 NE 37th Ave
