Professional Photos 07/09/2026. Paw Paw WV , Hampshire County, Wild Wonderful WV, 3 Bedroom 2 Bath Double Wide Mobile Home On A Block Basement Foundation. Open Floor Plan, Approximately 6 Acres. Close To Virginia and Maryland Lines. Great Commuter Location, Rural. The Living Room Is Large Open Space With Electric Fireplace That Leads To Spacious Kitchen With An Overabundance Of Storage, Cabinet Space And Space For 6 Seat Dining Table. Off Of The Kitchen Is Main Level Laundry Area With Cabinets And Exit To Small Deck And Parking Area. Primary Bedroom Is A Large Space With WalkIn Closet Leading To Primary Bathroom With Stall Shower, Jetted Tub. Most Of Flooring Throughout Home Is Luxury Vinyl Plank, Second and Third Bedrooms Have Carpet and WalkIn Closets. Heading Outside Is The Access To The Basement. (No Access To Basement From Inside) Large Garage Door To Gain Access With Mower, Or Large Equipment (Owner Could Store Bass Boat) The Basement Is Approx 1400 Sq Feet, Unfinished, Heated By Propane Heater, Owner Would Put Window A/C In Window In Summer, But Stays Naturally Cool Otherwise. Basement Has Small Kitchenette Area Has Running Water. Owners Used For Canning And Other Projects. Space For Workshop. Freezer In Basement Conveys. Home Has Whole House Generator-Propane. Propane Tank Is Leased From Amerigas. Several Internet Options Are Available-T Mobile Starlink But Others Available. Buyer To Check Into All Internet Options. Owner Had US Cellular Internet And Phone Service (Which Has Now Switched To T Mobile) Electric Service Is First Energy. Current Home Owners Insurance Through Saville Insurance Agency In Romney WV . Ring Cameras Convey. Some Personal Property In Basement Will Convey. Agent Is Related To Seller.
Sold for $270,000
$270,000
6426 Paw Rd, Paw Paw, WV 25434
3beds
2,912sqft
Manufactured Home
Built in 1994
6.21 Acres Lot
$270,800 Zestimate®
$93/sqft
$-- Estimated rent
Home value
$270,800
$257,000 - $284,000
Not available
Zestimate® history
Owner options
List your home for rent
Find your next renter with Zillow Rental Manager. Plus, with online applications, you can quickly screen prospective tenants – for free.
Refinance and save
$1,222/mo
Est. payment
Refinancing to a lower rate could help reduce your monthly payments and save thousands over the life of the loan.
$1,222/mo
Est. payment
Explore your selling options
Work with a Zillow partner agent
Leverage their expertise and Zillow's premium Showcase listings to get your home seen by more buyers.
Get startedList with your own agent
Get your home in front of millions of buyers by listing it on Zillow.
Learn how to do itSell it yourself
Take full control of how buyers see your home on Zillow by listing For Sale by Owner (FSBO).
List your homeWhat's special
Electric fireplaceSpacious kitchenOpen floor planFreezer in basement conveysBlock basement foundation
Zillow last checked:
Listing updated:
Listed by:
Tracy Link 540-336-4820,
Coldwell Banker Premier
Bought with:
Steven Bommarito, WV0024354
Pioneer Ridge Realty
Source: Bright MLS,MLS#: WVHS2007994
Facts & features
Interior
Bedrooms & bathrooms
- Bedrooms: 3
- Bathrooms: 2
- Full bathrooms: 2
- Main level bathrooms: 2
- Main level bedrooms: 3
Rooms
- Room types: Living Room, Primary Bedroom, Bedroom 2, Bedroom 3, Kitchen, Basement, Laundry, Primary Bathroom
Primary bedroom
- Features: Walk-In Closet(s), Flooring - Luxury Vinyl Plank
- Level: Main
Bedroom 2
- Features: Flooring - Carpet, Walk-In Closet(s)
- Level: Main
Bedroom 3
- Features: Flooring - Carpet, Walk-In Closet(s)
- Level: Main
Primary bathroom
- Features: Bathroom - Walk-In Shower, Bathroom - Jetted Tub, Countertop(s) - Solid Surface
- Level: Main
Basement
- Features: Flooring - Concrete, Basement - Unfinished
- Level: Lower
Kitchen
- Features: Dining Area, Countertop(s) - Solid Surface, Eat-in Kitchen, Skylight(s), Window Treatments, Pantry
- Level: Main
Laundry
- Features: Flooring - Vinyl
- Level: Main
Living room
- Features: Flooring - Luxury Vinyl Plank, Fireplace - Electric
- Level: Main
Heating
- Forced Air, Propane
Cooling
- Central Air, Electric
Appliances
- Included: Microwave, Dishwasher, Dryer, Exhaust Fan, Freezer, Oven/Range - Electric, Refrigerator, Cooktop, Washer, Water Heater, Electric Water Heater
- Laundry: Main Level, Laundry Room
Features
- Bathroom - Stall Shower, Bathroom - Tub Shower, Bathroom - Walk-In Shower, Breakfast Area, Built-in Features, Ceiling Fan(s), Combination Kitchen/Dining, Dining Area, Family Room Off Kitchen, Open Floorplan, Kitchen - Table Space, Pantry, Walk-In Closet(s), Cathedral Ceiling(s), High Ceilings
- Flooring: Luxury Vinyl, Carpet, Vinyl
- Windows: Window Treatments
- Basement: Garage Access,Heated,Improved,Exterior Entry,Unfinished,Walk-Out Access,Workshop
- Number of fireplaces: 1
- Fireplace features: Electric
Interior area
- Total structure area: 2,912
- Total interior livable area: 2,912 sqft
- Finished area above ground: 1,456
- Finished area below ground: 1,456
Property
Parking
- Total spaces: 4
- Parking features: Gravel, Driveway
- Uncovered spaces: 4
Accessibility
- Accessibility features: >84" Garage Door, Accessible Doors
Features
- Levels: Two
- Stories: 2
- Patio & porch: Deck
- Pool features: None
- Spa features: Bath
- Has view: Yes
- View description: Mountain(s), Street, Trees/Woods
Lot
- Size: 6.21 Acres
- Features: Adjoins - Open Space, Backs to Trees, Front Yard, Mountainous, No Thru Street, SideYard(s), Wooded, Rural
Details
- Additional structures: Above Grade, Below Grade, Outbuilding
- Parcel number: 01 10000600010000
- Zoning: 108
- Special conditions: Standard
Construction
Type & style
- Home type: MobileManufactured
- Property subtype: Manufactured Home
Materials
- Block, Masonry, Vinyl Siding
- Foundation: Block
- Roof: Architectural Shingle
Condition
- Average
- New construction: No
- Year built: 1994
Utilities & green energy
- Electric: 200+ Amp Service
- Sewer: On Site Septic, Approved System
- Water: Well
- Utilities for property: Electricity Available, Multiple Phone Lines, Propane, Above Ground, Fixed Wireless, Satellite Internet Service
Community & HOA
Community
- Security: Exterior Cameras, Security System
- Subdivision: None Available
HOA
- Has HOA: No
- Amenities included: None
- Services included: None
Location
- Region: Paw Paw
- Municipality: Bloomery
Financial & listing details
- Price per square foot: $93/sqft
- Tax assessed value: $73,200
- Annual tax amount: $620
- Date on market: 7/8/2026
- Listing agreement: Exclusive Right To Sell
- Listing terms: Cash,Contract,Conventional
- Inclusions: All Appliances, Washer And Dryer, Freezer In Basement, All Items In Basement Will Convey
- Ownership: Fee Simple
Price history
| Date | Event | Price |
|---|---|---|
| 9/4/2026 | Sold | $270,000-1.8%$93/sqft |
Source:  Bright MLS #WVHS2007994 Report a problem Bright MLS #WVHS2007994 Report a problem | ||
| 7/21/2026 | Contingent | $275,000$94/sqft |
Source: Bright MLS #WVHS2007994 Report a problem | ||
| 7/8/2026 | Listed for sale | $275,000$94/sqft |
Source: Bright MLS #WVHS2007994 Report a problem | ||
Public tax history
Tax history is unavailable.
Neighborhood: 25434
Nearby homes
- $20,570-- bd-- ba-- sqftPaw Paw Rd, Paw paw, WV 25434Off Market
- $681,400-- bd-- ba-- sqftPaw Paw Rd, Paw paw, WV 25434Off Market
- $79,0003 bd2 ba-- sqft6557 Paw Rd, Paw Paw, WV 25434Sold
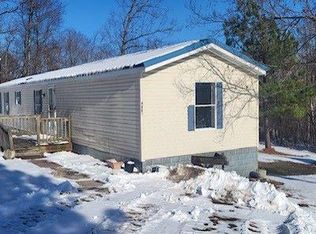
- $213,100-- bd-- ba-- sqft6798 Paw Rd, Paw Paw, WV 25434Off Market
- $196,200-- bd-- ba-- sqft6284 Paw Rd, Paw Paw, WV 25434Off Market
- $182,4002 bd1 ba986 sqft6604 Paw Rd, Paw Paw, WV 25434Off Market
- $176,7002 bd1 ba784 sqft6579 Paw Rd, Paw Paw, WV 25434Off Market
- $215,0004 bd1 ba2k sqft6692 Paw Rd, Paw Paw, WV 25434Sold
Nearby schools
GreatSchools rating
- 5/10Slanesville Elementary SchoolGrades: PK-5Distance: 7.8 mi
- 8/10Capon Bridge Middle SchoolGrades: 6-8Distance: 10.7 mi
- 1/10Hampshire Senior High SchoolGrades: 6-12Distance: 16.7 mi
Schools provided by the listing agent
- District: Hampshire County Schools
Source: Bright MLS. This data may not be complete. We recommend contacting the local school district to confirm school assignments for this home.
- West Virginia
- Hampshire County
- Paw Paw
- 25434
- 6426 Paw Rd
