Skip main navigation
Sold
  • $294,900

    6426 Raldon Rd, Anderson, IN 46013

    4beds
    2,096sqft
    Residential, Single Family Residence
    Built in 2011
    7,405 Square Feet Lot
    $292,700 Zestimate®
    $141/sqft
    $2,430 Estimated rent

    Home value

    $292,700

    $278,000 - $307,000

    $2,430/mo

    Zestimate® history
    Loading
    Loading...

    Owner options

    List your home for rent

    $2,430/mo

    Rent Zestimate®

    Find your next renter with Zillow Rental Manager. Plus, with online applications, you can quickly screen prospective tenants – for free.

    Learn more

    $2,430/mo

    Rent Zestimate®

    Refinance and save

    $1,734/mo

    Est. payment

    Refinancing to a lower rate could help reduce your monthly payments and save thousands over the life of the loan.

    See today's rates

    $1,734/mo

    Est. payment

    Explore your selling options

    Work with a Zillow partner agent

    Leverage their expertise and Zillow's premium Showcase listings to get your home seen by more buyers.

    Get started

    List with your own agent

    Get your home in front of millions of buyers by listing it on Zillow.

    Learn how to do it

    Sell it yourself

    Take full control of how buyers see your home on Zillow by listing For Sale by Owner (FSBO).

    List your home

    What's special

    Modern designVersatile loftOpen-concept main levelAbundant natural lightThoughtful updatesPlenty of storageBreakfast bar
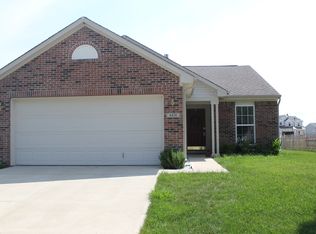
    There's no place like home! Welcome to this beautifully maintained 4-bedroom, 2.5-bath home in desirable Paramount Springs neighborhood. With 2,000+ sq. ft., this home offers modern design, thoughtful updates, and an unbeatable location. The open-concept main level features abundant natural light, luxury vinyl plank flooring, office/flex space with french doors, a spacious living room with wood burning fireplace, plus a spacious kitchen with Corian solid surface countertops, breakfast bar, farmhouse sink, RO system and pantry. The kitchen area opens to a nice concrete patio, perfect for entertaining. Upstairs you'll find 4 spacious bedrooms each with walk-in closets, a versatile loft and plenty of storage. The loft is perfect for a playroom, media room, or additional living space. The primary suite offers an ensuite bath with double sinks, tub/shower combo and 2 large walk-in closet. Three additional bedrooms provide flexibility for family, guests, or hobbies. Enjoy your fully fenced backyard with a white vinyl fencing added in 2025, playset and manicured landscaping. The large backyard is perfect for your own private retreat to unwind while watching spectacular views of the pond. Conveniently located near I-69 and shopping, dining and more. Pendleton school buses drop off + pick up at the front of the neighborhood. Move-in ready, this home truly has it all. Schedule your showing today!

    Zillow last checked:

    Listing updated:

    Listed by:

    Stacy Kanitz stacy.kanitz@kw.com,

    Keller Williams Indy Metro NE

    Bought with:

    Alison Bussel

    RE/MAX Edge

    Source: MIBOR as distributed by MLS GRID,MLS#: 22122204MLS Logo

    Facts & features

    Interior

    Bedrooms & bathrooms
    • Bedrooms: 4
    • Bathrooms: 3
    • Full bathrooms: 2
    • 1/2 bathrooms: 1
    • Main level bathrooms: 1
    Primary bedroom
    • Level: Upper
    • Area: 234 Square Feet
    • Dimensions: 13x18
    Bedroom 2
    • Level: Upper
    • Area: 154 Square Feet
    • Dimensions: 14x11
    Bedroom 3
    • Level: Upper
    • Area: 120 Square Feet
    • Dimensions: 12x10
    Bedroom 4
    • Level: Upper
    • Area: 120 Square Feet
    • Dimensions: 12x10
    Dining room
    • Level: Main
    • Area: 160 Square Feet
    • Dimensions: 16x10
    Family room
    • Level: Main
    • Area: 240 Square Feet
    • Dimensions: 16x15
    Kitchen
    • Level: Main
    • Area: 182 Square Feet
    • Dimensions: 13x14
    Laundry
    • Level: Main
    • Area: 72 Square Feet
    • Dimensions: 9x8
    Loft
    • Level: Upper
    • Area: 144 Square Feet
    • Dimensions: 9x16
    Office
    • Level: Main
    • Area: 100 Square Feet
    • Dimensions: 10x10
    Heating
    • Forced Air
    Cooling
    • Central Air
    Appliances
    • Included: Dishwasher, Dryer, Electric Water Heater, MicroHood, Electric Oven, Refrigerator, Washer
    • Laundry: Main Level
    Features
    • Attic Access, High Speed Internet, Eat-in Kitchen, Pantry, Smart Thermostat, Walk-In Closet(s)
    • Has basement: No
    • Attic: Access Only
    • Number of fireplaces: 1
    • Fireplace features: Family Room
    Interior area
    • Total structure area: 2,096
    • Total interior livable area: 2,096 sqft

    Property

    Parking
    • Total spaces: 2
    • Parking features: Attached
    • Attached garage spaces: 2
    Features
    • Levels: Two
    • Stories: 2
    • Patio & porch: Covered, Patio
    • Exterior features: Lighting, Playground
    Lot
    • Size: 7,405 Square Feet
    • Features: Curbs, Sidewalks, Trees-Small (Under 20 Ft)
    Details
    • Parcel number: 481232400051000003
    • Horse amenities: None

    Construction

    Type & style
    • Home type: SingleFamily
    • Architectural style: Traditional
    • Property subtype: Residential, Single Family Residence
    Materials
    • Vinyl Siding
    • Foundation: Slab
    Condition
    • New construction: No
    • Year built: 2011

    Utilities & green energy

    • Water: Public

    Community & HOA

    Community
    • Subdivision: Paramount Springs
    HOA
    • Has HOA: Yes
    • HOA fee: $300 annually
    Location
    • Region: Anderson

    Financial & listing details

    • Price per square foot: $141/sqft
    • Tax assessed value: $241,200
    • Annual tax amount: $2,422
    • Date on market: 8/25/2026
    • Cumulative days on market: 10 days

    Price history

    DateEventPrice
    10/5/2026Sold$294,900$141/sqft
    Source: MIBOR as distributed by MLS GRID #22122204 Report a problem
    9/2/2026Pending sale$294,900$141/sqft
    Source: MIBOR as distributed by MLS GRID #22122204 Report a problem
    8/25/2026Listed for sale$294,900+56%$141/sqft
    Source: MIBOR as distributed by MLS GRID #22122204 Report a problem
    12/16/2020Sold$189,000-0.5%$90/sqft
    Source: MIBOR as distributed by MLS GRID #21750869 Report a problem
    11/7/2020Pending sale$189,900$91/sqft
    Source: Keller Williams Indy Metro NE #21750869 Report a problem
    11/6/2020Listed for sale$189,900+18.7%$91/sqft
    Source: Keller Williams Indy Metro NE #21750869 Report a problem
    1/5/2018Sold$160,000+0.6%$76/sqft
    Source: Agent Provided Report a problem
    10/16/2017Price change$159,000-2.2%$76/sqft
    Source: Grubbs Realty #21511469 Report a problem
    9/28/2017Price change$162,500-3.3%$78/sqft
    Source: Grubbs Realty #21511469 Report a problem
    9/6/2017Listed for sale$168,000+1300%$80/sqft
    Source: Grubbs Realty #21511469 Report a problem
    7/25/2011Sold$12,000$6/sqft
    Source: Public Record Report a problem

    Public tax history

    YearProperty taxesTax assessment
    2025$2,428 +8.4%$241,200 +10.1%
    2024$2,239 -0.9%$219,000 +8.4%
    2023$2,260 +8.2%$202,000 -0.2%
    2022$2,089 +9.6%$202,400 +8.5%
    2021$1,905 +1.7%$186,600 +9.6%
    2020$1,873 +13.6%$170,200 +1.7%
    2019$1,648 +27.4%$167,300 +14.9%
    2018$1,294 +2.5%$145,600 +12.5%
    2017$1,262 $129,400 +2.5%
    2016$1,262 -2.5%$126,200 -2.5%
    2014$1,295 +8.9%$129,500 -0.9%
    2013$1,190 +187.6%$130,700 -0.1%
    2012$414 $130,800 -6.9%
    2011-- $140,500 +23316.7%
    2010$18 $600
    2009$18 $600
    Find assessor info on the county website

    Neighborhood: 46013

    Nearby schools

    GreatSchools rating
    Schools provided by the listing agent
    • Middle: Highland Middle School

    Source: MIBOR as distributed by MLS GRID. This data may not be complete. We recommend contacting the local school district to confirm school assignments for this home.

    Get pre-qualified for a loan
    At Zillow Home Loans, we can pre-qualify you in as little as 5 minutes with no impact to your credit score.

    An equal housing lender. NMLS #10287.