PREMIER STREET IN PRESTONWOOD CREEK--and BRENTFIELD ELEMENTARY! With new carpet and paint installed in November 2024, this well-loved home offers so many great features. With a view of the courtyard and a private backyard from the living room, this home is perfect for entertaining or for casual living. A skylight illuminates a 13 x 12 room between the living room and kitchen with a wet bar, under counter wine cooler, and a granite counter where guests can gather. A nearby game room with wainscoting and track lighting adds to the casual living space. Beautiful hardwoods flow from the bar into the kitchen with its granite counters, Thermador double ovens and gas cooktop. The breakfast room, also with hardwood floors and attractive glass-front built-ins overlooks the lovely courtyard. The nearby laundry room offers plenty of pantry space, a sink, and room for a second refrigerator. A spacious bedroom and bath are perfect for guests, with two walk-in closets and split from other bedrooms. The primary suite offers dual bathrooms and plenty of closet space. A nearby study opens to the courtyard. Two secondary bedrooms share a Jack 'n' Jill bath, also with walk-in closets. Buyers will need to purchase a new survey. Title has been opened with Republic Title.
Sold
Price Unknown
6426 Riverview Ln, Dallas, TX 75248
4beds
3,289sqft
Single Family Residence
Built in 1980
0.27 Acres Lot
$1,094,600 Zestimate®
$--/sqft
$4,328 Estimated rent
Home value
$1,094,600
$974,000 - $1.24M
$4,328/mo
Zestimate® history
Owner options
List your home for rent
$4,328/mo
Rent Zestimate®
Find your next renter with Zillow Rental Manager. Plus, with online applications, you can quickly screen prospective tenants – for free.
$4,328/mo
Rent Zestimate®
Refinance and save
Refinancing to a lower rate could help reduce your monthly payments and save thousands over the life of the loan.
Explore your selling options
Work with a Zillow partner agent
Leverage their expertise and Zillow's premium Showcase listings to get your home seen by more buyers.
Get startedList with your own agent
Get your home in front of millions of buyers by listing it on Zillow.
Learn how to do itSell it yourself
Take full control of how buyers see your home on Zillow by listing For Sale by Owner (FSBO).
List your homeWhat's special
Lovely courtyardView of the courtyardPrivate backyardGlass-front built-insGranite counterSpacious bedroomBreakfast room
Zillow last checked:
Listing updated:
Listed by:
Michael Harvey 0376687 972-387-0300,
Ebby Halliday, REALTORS 972-387-0300,
Pamela Harvey 0396639 214-415-1778,
Ebby Halliday, REALTORS
Bought with:
Kimberli Hildreth
Briggs Freeman Sotheby's Int'l
Source: NTREIS,MLS#: 20772001
Facts & features
Interior
Bedrooms & bathrooms
- Bedrooms: 4
- Bathrooms: 5
- Full bathrooms: 4
- 1/2 bathrooms: 1
Primary bedroom
- Features: Double Vanity, En Suite Bathroom, Garden Tub/Roman Tub, Bath in Primary Bedroom, Sitting Area in Primary, Separate Shower, Walk-In Closet(s)
- Level: First
- Dimensions: 15 x 15
Bedroom
- Features: Ceiling Fan(s), Walk-In Closet(s)
- Level: First
- Dimensions: 11 x 14
Bedroom
- Features: Walk-In Closet(s)
- Level: First
- Dimensions: 13 x 10
Bedroom
- Features: Ceiling Fan(s), Split Bedrooms, Walk-In Closet(s)
- Level: First
- Dimensions: 13 x 11
Breakfast room nook
- Features: Built-in Features
- Level: First
- Dimensions: 12 x 10
Dining room
- Level: First
- Dimensions: 11 x 13
Family room
- Level: First
- Dimensions: 15 x 17
Kitchen
- Features: Built-in Features, Dual Sinks, Pantry, Stone Counters
- Level: First
- Dimensions: 14 x 9
Living room
- Features: Built-in Features, Fireplace
- Level: First
- Dimensions: 20 x 24
Office
- Features: Built-in Features
- Level: First
- Dimensions: 9 x 11
Heating
- Central, Fireplace(s), Natural Gas, Zoned
Cooling
- Central Air, Ceiling Fan(s), Electric, Zoned
Appliances
- Included: Double Oven, Dishwasher, Gas Cooktop, Disposal, Gas Water Heater, Microwave, Vented Exhaust Fan, Wine Cooler
- Laundry: Laundry in Utility Room
Features
- Wet Bar, Built-in Features, Chandelier, Granite Counters, High Speed Internet, Pantry, Paneling/Wainscoting, Walk-In Closet(s)
- Flooring: Carpet, Ceramic Tile, Hardwood
- Windows: Skylight(s)
- Has basement: No
- Number of fireplaces: 1
- Fireplace features: Gas Starter, Living Room, Masonry
Interior area
- Total interior livable area: 3,289 sqft
Property
Parking
- Total spaces: 3
- Parking features: Alley Access, Door-Multi, Door-Single, Driveway, Garage, Garage Door Opener, Garage Faces Rear
- Attached garage spaces: 3
- Has uncovered spaces: Yes
Features
- Levels: One
- Stories: 1
- Patio & porch: Patio
- Exterior features: Courtyard, Private Yard, Rain Gutters
- Pool features: None
- Fencing: Wood
Lot
- Size: 0.27 Acres
- Features: Interior Lot, Landscaped, Few Trees
Details
- Parcel number: 00000820479380000
Construction
Type & style
- Home type: SingleFamily
- Architectural style: Traditional,Detached
- Property subtype: Single Family Residence
Materials
- Brick
- Foundation: Slab
- Roof: Composition
Condition
- Year built: 1980
Utilities & green energy
- Sewer: Public Sewer
- Water: Public
- Utilities for property: Natural Gas Available, Sewer Available, Separate Meters, Underground Utilities, Water Available
Community & HOA
Community
- Features: Curbs, Sidewalks
- Security: Security System Owned, Security System
- Subdivision: Prestonwood Crk III
HOA
- Has HOA: No
Location
- Region: Dallas
Financial & listing details
- Tax assessed value: $815,000
- Annual tax amount: $22,194
- Date on market: 11/7/2024
- Cumulative days on market: 2 days
- Listing terms: Cash,Conventional
Price history
| Date | Event | Price |
|---|---|---|
| 12/17/2024 | Sold | -- |
Source: NTREIS #20772001 Report a problem | ||
| 11/17/2024 | Pending sale | $835,000$254/sqft |
Source: NTREIS #20772001 Report a problem | ||
| 11/10/2024 | Contingent | $835,000$254/sqft |
Source: NTREIS #20772001 Report a problem | ||
| 11/7/2024 | Listed for sale | $835,000$254/sqft |
Source: NTREIS #20772001 Report a problem | ||
Public tax history
| Year | Property taxes | Tax assessment |
|---|---|---|
| 2025 | $10,700 +82.2% | $815,000 -11% |
| 2024 | $5,872 +6% | $915,580 |
| 2023 | $5,539 +4.7% | $915,580 +23.5% |
| 2022 | $5,287 +6.6% | $741,190 +30.5% |
| 2021 | $4,958 -3.5% | $567,770 |
| 2020 | $5,137 +8.7% | $567,770 +7.9% |
| 2019 | $4,724 +4% | $526,210 +5.8% |
| 2018 | $4,543 -43.2% | $497,250 |
| 2017 | $8,000 +3.1% | $497,250 +13.4% |
| 2016 | $7,759 +4.3% | $438,560 +7.6% |
| 2015 | $7,438 | $407,750 +4.5% |
| 2014 | $7,438 | $390,300 |
| 2013 | -- | -- |
| 2012 | -- | -- |
| 2011 | -- | -- |
| 2010 | -- | -- |
| 2009 | -- | -- |
| 2008 | -- | -- |
| 2007 | -- | -- |
| 2005 | -- | -- |
| 2004 | -- | -- |
| 2003 | -- | -- |
| 2002 | -- | -- |
| 2001 | -- | -- |
Find assessor info on the county website
Neighborhood: Prestonwood
Nearby homes
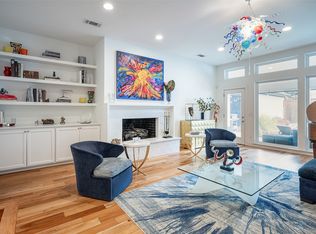
- $--4 bd4 ba3.5k sqft6422 Riverview Ln, Dallas, TX 75248Sold
- $1,096,8004 bd5 ba4.1k sqft6430 Riverview Ln, Dallas, TX 75248Off Market
- $1,424,5005 bd4 ba4.5k sqft6301 Glenhollow Ct, Dallas, TX 75248Off Market
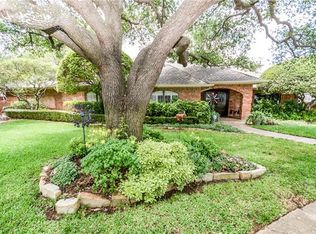
- $1,021,1004 bd4 ba3.8k sqft6418 Riverview Ln, Dallas, TX 75248Off Market
- $916,6004 bd3 ba3.9k sqft6434 Riverview Ln, Dallas, TX 75248Off Market
- $1,236,0005 bd5 ba4.5k sqft6431 Riverview Ln, Dallas, TX 75248Off Market
- $1,441,8006 bd4 ba5k sqft16301 Sunset Valley Dr, Dallas, TX 75248Off Market
- $1,267,7005 bd4 ba4.4k sqft6427 Riverview Ln, Dallas, TX 75248Off Market
Nearby schools
GreatSchools rating
- 10/10Brentfield Elementary SchoolGrades: PK-6Distance: 0.5 mi
- 7/10Parkhill Junior High SchoolGrades: 7-8Distance: 0.5 mi
- 6/10Pearce High SchoolGrades: 9-12Distance: 1.9 mi
Schools provided by the listing agent
- Elementary: Brentfield
- High: Pearce
- District: Richardson ISD
Source: NTREIS. This data may not be complete. We recommend contacting the local school district to confirm school assignments for this home.
Get a cash offer in 3 minutes
Find out how much your home could sell for in as little as 3 minutes with a no-obligation cash offer.
Estimated market value
$1,094,600
Get a cash offer in 3 minutes
Find out how much your home could sell for in as little as 3 minutes with a no-obligation cash offer.
Estimated market value
$1,094,600
- Texas
- Dallas County
- Dallas
- 75248
- Prestonwood
- 6426 Riverview Ln
