Feel like you are on vacation every day in this beautifully maintained, custom built, waterfront home! The award winning, JL Russell flex plan takes full advantage of lake views from nearly every room. Follow the extra-large front walk and covered porch through the front door into the foyer. Immediately, the windows and vaulted ceiling greet you with an abundance of natural light and spaciousness. The kitchen offers an open concept island, gas range, vent hood and preparation pantry. Wood floors throughout and stained trim and cabinets enhance the beauty. The entire home is equipped with LED lighting and dimmer switches, saving on energy costs. The bonus sunroom is sure to be a cozy favorite with the fireplace and walkout access to the stunning patio, backyard, remote deck and lake. The basement is finished with two bedrooms, bath, family room and plumbed for a wet bar. Class 4 impact-resistant shingles are a bonus as well as the fully insulated four car garage with 8' doors. There is even an extra overhead door in the rear of the garage leading to a shed for more storage. Don't miss the discreet, fenced dog run for your furry friend. The community pool and fabulous fishing offer fun opportunities to make memories. The breathtaking landscaping and lighting speak for themselves, just look at the pictures! Whether you are entertaining or seeking relaxation, you will be proud to call this oasis home.
Sold-co-op w/mbr
Price Unknown
6426 S Cedardale Ave, Derby, KS 67037
4beds
3,024sqft
Single Family Onsite Built
Built in 2018
0.26 Acres Lot
$496,400 Zestimate®
$--/sqft
$2,720 Estimated rent
Home value
$496,400
$447,000 - $551,000
$2,720/mo
Zestimate® history
Owner options
List your home for rent
$2,720/mo
Rent Zestimate®
Find your next renter with Zillow Rental Manager. Plus, with online applications, you can quickly screen prospective tenants – for free.
$2,720/mo
Rent Zestimate®
Refinance and save
$400/mo
Est. payment
Refinancing to a lower rate could help reduce your monthly payments and save thousands over the life of the loan.
$400/mo
Est. payment
Explore your selling options
Work with a Zillow partner agent
Leverage their expertise and Zillow's premium Showcase listings to get your home seen by more buyers.
Get startedList with your own agent
Get your home in front of millions of buyers by listing it on Zillow.
Learn how to do itSell it yourself
Take full control of how buyers see your home on Zillow by listing For Sale by Owner (FSBO).
List your homeWhat's special
Zillow last checked:
Listing updated:
Listed by:
Janel Scott Talman 316-978-9777,
Reece Nichols South Central Kansas
Bought with:
Sandra Fuller-Ferguson, 00234142
Source: SCKMLS as distributed by MLS GRID,MLS#: 650722
Facts & features
Interior
Bedrooms & bathrooms
- Bedrooms: 4
- Bathrooms: 4
- Full bathrooms: 3
- 1/2 bathrooms: 1
Primary bedroom
- Description: Carpet
- Level: Main
- Area: 175.5
- Dimensions: 13.5 x 13
Bedroom
- Description: Carpet
- Level: Main
- Area: 126.5
- Dimensions: 11.5 x 11
Dining room
- Level: Main
- Area: 140
- Dimensions: 14 x 10
Kitchen
- Description: Wood
- Level: Main
- Area: 140
- Dimensions: 14 x 10
Living room
- Description: Wood
- Level: Main
- Area: 266
- Dimensions: 14 x 19
Sun room
- Description: Carpet
- Level: Main
- Area: 224
- Dimensions: 14 x 16
Heating
- Forced Air, Natural Gas
Cooling
- Central Air, Electric
Appliances
- Included: Dishwasher, Disposal, Refrigerator, Range
- Laundry: Main Level, Laundry Room
Features
- Ceiling Fan(s), Walk-In Closet(s), Vaulted Ceiling(s)
- Flooring: Hardwood, Laminate
- Windows: Window Coverings-All, Storm Window(s)
- Basement: Finished
- Number of fireplaces: 1
- Fireplace features: One, Gas
Interior area
- Total interior livable area: 3,024 sqft
- Finished area above ground: 1,778
- Finished area below ground: 1,246
Property
Parking
- Total spaces: 4
- Parking features: Attached, Garage Door Opener, Oversized
- Garage spaces: 4
Features
- Levels: One
- Stories: 1
- Patio & porch: Patio, Covered, Deck
- Exterior features: Guttering - ALL, Irrigation Well, Sprinkler System
- Pool features: Community
- Fencing: Other
- On waterfront: Yes
- Waterfront features: Pond/Lake, Waterfront
Lot
- Size: 0.26 Acres
- Features: Wooded
Details
- Additional structures: Storage
- Parcel number: 2182700564938
Construction
Type & style
- Home type: SingleFamily
- Architectural style: Ranch,Traditional
- Property subtype: Single Family Onsite Built
Materials
- Frame w/Less than 50% Mas
- Foundation: Full, View Out
- Roof: Composition
Condition
- Year built: 2018
Details
- Builder name: JL Russell Construction
Utilities & green energy
- Gas: Natural Gas Available
- Utilities for property: Sewer Available, Natural Gas Available, Public
Community & HOA
Community
- Features: Greenbelt, Lake
- Subdivision: CLIFTON COVE
HOA
- Has HOA: Yes
- Services included: Gen. Upkeep for Common Ar
- HOA fee: $400 annually
Location
- Region: Derby
Financial & listing details
- Tax assessed value: $400,600
- Annual tax amount: $5,445
- Date on market: 2/13/2025
- Cumulative days on market: 27 days
- Ownership: Individual
- Road surface type: Paved
Price history
Price history is unavailable.
Public tax history
| Year | Property taxes | Tax assessment |
|---|---|---|
| 2025 | $5,656 +3.9% | $46,069 +5% |
| 2024 | $5,445 -5.5% | $43,873 |
| 2023 | $5,765 -15.5% | $43,873 |
| 2022 | $6,825 -6.5% | -- |
| 2021 | $7,299 | -- |
| 2020 | -- | $38,181 +1.4% |
| 2019 | -- | $37,652 +1130.1% |
| 2018 | -- | $3,061 |
| 2017 | -- | -- |
| 2016 | -- | -- |
| 2015 | -- | -- |
Find assessor info on the county website
Neighborhood: 67037
Nearby homes
- $--3 bd3 ba1.6k sqft6418 S Cedardale Ave, Derby, KS 67037Sold

- $365,4004 bd3 ba1.5k sqft6422 S Cedardale Ave, Derby, KS 67037Off Market
- $445,3005 bd3 ba1.7k sqft6429 S Cedardale Ave, Derby, KS 67037Off Market
- $483,5003 bd2 ba2.1k sqft6425 S Cedardale Ave, Derby, KS 67037Off Market
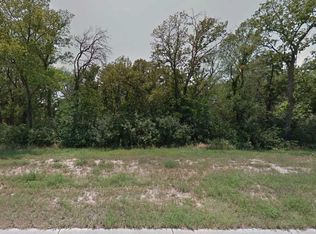
- $418,5005 bd3 ba3.3k sqft3005 E Sunflower Dr, Derby, KS 67037Off Market
- $469,7004 bd3 ba2.8k sqft6433 S Cedardale Ave, Derby, KS 67037Off Market
- $--0.31 Acres6413 S Cedardale Ave, Derby, KS 67037Sold
- $369,9003 bd3 ba1.7k sqft6421 S Cedardale Ave, Derby, KS 67037Off Market
Nearby schools
GreatSchools rating
- 4/10Derby Hills Elementary SchoolGrades: PK-5Distance: 2.1 mi
- 7/10Derby North Middle SchoolGrades: 6-8Distance: 3.2 mi
- 6/10Derby High SchoolGrades: 9-12Distance: 3.7 mi
Schools provided by the listing agent
- Elementary: Derby Hills
- Middle: Derby North
- High: Derby
Source: SCKMLS as distributed by MLS GRID. This data may not be complete. We recommend contacting the local school district to confirm school assignments for this home.
Sell for more on Zillow
Get a Zillow Showcase℠ listing at no additional cost and you could sell for .
$496,400
2% more
+$9,928
With Zillow Showcase(estimated)
$506,328
- Kansas
- Sedgwick County
- Derby
- 67037
- 6426 S Cedardale Ave
Nearby cities
Nearby zip codes
Other Derby Topics
