STUNNING FULL REMODEL with NEW ROOF, NEW AC and NEW WATER HEATER! This gorgeous home is just what you are looking for. Great location near a park and close to everything! Walk inside to an inviting living room with plush carpet and a modern electric fireplace. The open great room, complete with sliding door access to the backyard is perfect for entertaining. The gourmet kitchen boasts quartz counters, a huge walk in pantry, chic pendant lighting, Weston Sand greige shaker cabinets, SS appliances, and a breakfast bar. The main bedroom is a retreat with a private bathroom and a walk in closet. The other two large bedrooms are located across the beautifully renovated hall bath. Professionally landscaped back yard offers a covered patio, natural grass, and a shed. Must see today!
For sale
Price cut: $6K (9/24)
$569,000
6426 S WILSON Street, Tempe, AZ 85283
3beds
1,797sqft
Single Family Residence
Built in 1980
8,233 Square Feet Lot
$-- Zestimate®
$317/sqft
$-- HOA
What's special
Covered patioModern electric fireplaceBreakfast barHuge walk in pantrySs appliancesNatural grassProfessionally landscaped backyard
- 90 days
- 163
- 21
Zillow last checked:
Listing updated:
Listed by:
Michelle D Wolfley 410-269-3391,
Presidential Realty, LLC
Source: ARMLS,MLS#: 7050243
Facts & features
Interior
Bedrooms & bathrooms
- Bedrooms: 3
- Bathrooms: 2
- Full bathrooms: 2
Heating
- Electric
Cooling
- Central Air
Appliances
- Included: Refrigerator, Built-in Microwave, Dishwasher, Disposal, Electric Range
- Laundry: Inside
Features
- Pantry, Quartz Countertops, High Speed Internet, Breakfast Bar, 3/4 Bath Master Bdrm
- Flooring: Carpet, Vinyl, Tile
- Has basement: No
- Number of fireplaces: 1
- Fireplace features: Free Standing
Interior area
- Total structure area: 1,797
- Total interior livable area: 1,797 sqft
Property
Parking
- Total spaces: 5
- Parking features: Attached, Garage Door Opener, Direct Access
- Attached garage spaces: 2
- Uncovered spaces: 3
Features
- Stories: 1
- Patio & porch: Covered
- Spa features: None
- Fencing: Block
Lot
- Size: 8,233 Square Feet
- Features: East/West Exposure, Gravel/Stone Front, Gravel/Stone Back, Grass Back
Details
- Parcel number: 30145043
- Special conditions: Owner/Agent
Construction
Type & style
- Home type: SingleFamily
- Architectural style: Ranch
- Property subtype: Single Family Residence
Materials
- Stucco, Painted, Block
- Roof: Composition
Condition
- Year built: 1980
Utilities & green energy
- Sewer: Public Sewer
Community & HOA
Community
- Subdivision: TEMPE ROYAL ESTATES UNIT 1
HOA
- Has HOA: No
- Services included: No Fees
Location
- Region: Tempe
Financial & listing details
- Price per square foot: $317/sqft
- Tax assessed value: $345,600
- Annual tax amount: $1,728
- Date on market: 7/6/2026
- Cumulative days on market: 90 days
- Listing terms: VA Loan,Cash,Conventional,FHA
- Ownership: Fee Simple
Estimated market value
Not available
Estimated sales range
Not available
Not available
Price history
| Date | Event | Price |
|---|---|---|
| 9/24/2026 | Price change | $569,000-1%$317/sqft |
Source:  ARMLS #7050243 Report a problem ARMLS #7050243 Report a problem | ||
| 9/17/2026 | Price change | $575,000-0.7%$320/sqft |
Source: ARMLS #7050243 Report a problem | ||
| 9/16/2026 | Price change | $579,000-0.2%$322/sqft |
Source: ARMLS #7050243 Report a problem | ||
| 8/10/2026 | Price change | $579,900-0.9%$323/sqft |
Source: ARMLS #7050243 Report a problem | ||
| 7/29/2026 | Price change | $584,9000%$325/sqft |
Source: ARMLS #7050243 Report a problem | ||
| 7/6/2026 | Listed for sale | $585,000+29.6%$326/sqft |
Source: ARMLS #7050243 Report a problem | ||
| 3/31/2026 | Sold | $451,500$251/sqft |
Source: Public Record Report a problem | ||
Public tax history
| Year | Property taxes | Tax assessment |
|---|---|---|
| 2025 | $1,719 +3.2% | $34,560 -7.4% |
| 2024 | $1,665 +2.7% | $37,310 +122.4% |
| 2023 | $1,621 +4.9% | $16,775 -33.7% |
| 2022 | $1,545 -1.4% | $25,320 +5% |
| 2021 | $1,567 +3.3% | $24,110 +4.7% |
| 2020 | $1,517 +3.5% | $23,020 +12% |
| 2019 | $1,466 | $20,550 +10.5% |
| 2018 | $1,466 +4.3% | $18,600 +9% |
| 2017 | $1,406 +6.8% | $17,060 +3% |
| 2016 | $1,317 +1% | $16,560 +9.1% |
| 2015 | $1,304 | $15,180 +28.6% |
| 2014 | -- | $11,800 +20% |
| 2013 | -- | $9,830 -13.8% |
| 2012 | -- | $11,400 -11.8% |
| 2011 | -- | $12,930 -25.3% |
| 2010 | -- | $17,300 -12.1% |
| 2009 | -- | $19,680 -13.7% |
| 2008 | -- | $22,800 +12.6% |
| 2007 | -- | $20,250 +57.6% |
| 2006 | -- | $12,850 |
| 2005 | -- | $12,850 +4% |
| 2004 | -- | $12,350 |
| 2003 | -- | $12,350 +17.1% |
| 2002 | -- | $10,550 |
Find assessor info on the county website
Monthly payment
Est. payment
Payment breakdown
Explore the cost of this home by adjusting the details. Changes won't be saved.Climate risks
Neighborhood: Tempe Royal Estates
Nearby schools
Schools provided by the listing agent
- Elementary: Kyrene del Norte School
- Middle: Kyrene Middle School
- High: Marcos De Niza High School
- District: Kyrene Elementary District
Source: ARMLS. This data may not be complete. We recommend contacting the local school district to confirm school assignments for this home.


Similar homes
- $549,0003 bd2 ba1.7k sqft5343 S HAZELTON Lane, Tempe, AZ 85283For Sale
 MLS ID #7060856, Ryan Murphy, HomeSmart. ARMLS
 - $599,9904 bd2 ba1.7k sqft2069 E CARSON Drive, Tempe, AZ 85282For Sale
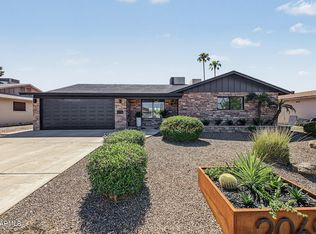 MLS ID #7088190, Leila A. Woodard, My Home Group Real Estate. ARMLS
 - $475,0003 bd2 ba1.4k sqft6212 S El Camino Drive, Tempe, AZ 85283For Sale
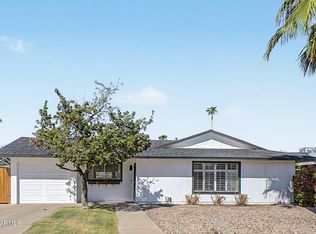 MLS ID #7079783, Cristen Corupe, Keller Williams Arizona Realty. ARMLS
 - $639,0004 bd2 ba2k sqft1822 E AUBURN Drive, Tempe, AZ 85283For Sale
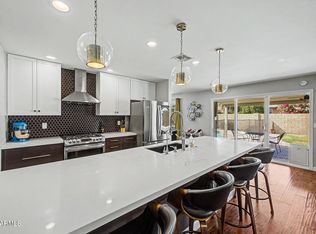 MLS ID #7020848, Richard Harless, AZ Flat Fee. ARMLS
