If you've been dreaming of a little more green space without giving up the convenience of city living...this one deserves a spot on your weekend tour. Welcome to 6426 Sherwood Road in the charming Idlewylde community! One of the things I love most about Idlewylde is that it offers the best of both worlds. You're just minutes from Towson, downtown Baltimore, shopping, restaurants, parks, and major commuter routes, but the neighborhood has a quiet, established feel with tree-lined streets, a true sense of community, and even its own neighborhood association and community hall. It's one of those places where people know their neighbors and take pride in where they live. And can we talk about this yard for a second? It is an absolute chef's kiss. Whether you're dreaming of a garden, hosting summer cookouts, letting the kids or pups run around, or simply enjoying your morning coffee outside, this outdoor space is something that's becoming harder and harder to find. Inside you'll find 3 bedrooms, 1.5 baths, a flexible layout, and a partially finished lower level that gives you options to customize the space. First-time buyer? This is an incredible opportunity to own a detached home in an established neighborhood. Investor? With its location, lot size, and layout, this property deserves a look for your portfolio. Sometimes the right house isn't just about the walls...it's about finding a place that feels like home the moment you pull into the driveway.
For sale
Price cut: $15.1K (8/3)
$299,900
6426 Sherwood Rd, Idlewylde, MD 21239
3beds
1,476sqft
:
Get pre-qualified$2,216/mo
Single Family Residence
Built in 1933
9,250 Square Feet Lot
$301,100 Zestimate®
$203/sqft
$-- HOA
What's special
Partially finished lower levelFlexible layout
- 54 days |
- 1,171 |
- 92 |
Zillow last checked:
Listing updated:
Listed by:
Nicole Callender 410-440-6688,
Keller Williams Realty Delmarva 4105246400
Source: Bright MLS,MLS#: MDBC2166916
Facts & features
Interior
Bedrooms & bathrooms
- Bedrooms: 3
- Bathrooms: 2
- Full bathrooms: 1
- 1/2 bathrooms: 1
- Main level bathrooms: 1
- Main level bedrooms: 2
Basement
- Area: 1102
Heating
- Radiator, Electric
Cooling
- Central Air, Electric
Appliances
- Included: Gas Water Heater
Features
- Basement: Full
- Has fireplace: No
Interior area
- Total structure area: 2,204
- Total interior livable area: 1,476 sqft
- Finished area above ground: 1,102
- Finished area below ground: 374
Property
Parking
- Parking features: Driveway
- Has uncovered spaces: Yes
Accessibility
- Accessibility features: None
Features
- Levels: Two
- Stories: 2
- Pool features: None
Lot
- Size: 9,250 Square Feet
- Dimensions: 1.00 x
Details
- Additional structures: Above Grade, Below Grade
- Parcel number: 04090919078250
- Zoning: RES
- Special conditions: Standard
Construction
Type & style
- Home type: SingleFamily
- Architectural style: Ranch/Rambler
- Property subtype: Single Family Residence
Materials
- Vinyl Siding, Aluminum Siding
- Foundation: Other
Condition
- New construction: No
- Year built: 1933
Utilities & green energy
- Sewer: Public Sewer
- Water: Public
Community & HOA
Community
- Subdivision: Idlewylde
HOA
- Has HOA: No
Location
- Region: Idlewylde
Financial & listing details
- Price per square foot: $203/sqft
- Tax assessed value: $249,967
- Annual tax amount: $3,014
- Date on market: 6/18/2026
- Listing agreement: Exclusive Right To Sell
- Ownership: Fee Simple
Estimated market value
$301,100
$286,000 - $316,000
$2,650/mo
Price history
| Date | Event | Price |
|---|---|---|
| 8/3/2026 | Price change | $299,900-4.8%$203/sqft |
Source:  Bright MLS #MDBC2166916 Report a problem Bright MLS #MDBC2166916 Report a problem | ||
| 7/13/2026 | Price change | $315,000-6%$213/sqft |
Source: Bright MLS #MDBC2166916 Report a problem | ||
| 6/18/2026 | Listed for sale | $335,000$227/sqft |
Source: Bright MLS #MDBC2166916 Report a problem | ||
Public tax history
| Year | Property taxes | Tax assessment |
|---|---|---|
| 2025 | $3,581 +26.4% | $248,700 +6.4% |
| 2024 | $2,834 +6.8% | $233,800 +6.8% |
| 2023 | $2,653 +7.3% | $218,900 +7.3% |
| 2022 | $2,472 +0.9% | $204,000 +0.9% |
| 2021 | $2,449 +0.9% | $202,100 +0.9% |
| 2020 | $2,426 +1% | $200,200 +1% |
| 2019 | $2,403 +2.9% | $198,300 +2.9% |
| 2018 | $2,337 +2.9% | $192,800 +2.9% |
| 2017 | $2,270 +0.6% | $187,300 +3% |
| 2016 | $2,256 | $181,800 |
| 2015 | $2,256 | $181,800 |
| 2014 | $2,256 | $181,800 -6.4% |
| 2013 | -- | $194,200 |
| 2012 | -- | $194,200 |
| 2011 | -- | $194,200 -5.1% |
| 2010 | -- | $204,710 +6.6% |
| 2009 | -- | $192,012 +7.1% |
| 2008 | -- | $179,316 +7.6% |
| 2007 | -- | $166,620 +10.6% |
| 2006 | -- | $150,652 +11.9% |
| 2005 | -- | $134,686 +13.4% |
| 2004 | -- | $118,720 +4.7% |
| 2003 | -- | $113,430 +4.9% |
| 2002 | -- | $108,140 +5.1% |
| 2001 | -- | $102,850 |
Find assessor info on the county website
Monthly payment
Est. payment
Payment breakdown
Explore the cost of this home by adjusting the details. Changes won't be saved.Climate risks
Neighborhood: 21239
Nearby schools
GreatSchools rating
- 9/10Stoneleigh Elementary SchoolGrades: K-5Distance: 0.5 mi
- 6/10Dumbarton Middle SchoolGrades: 6-8Distance: 0.9 mi
- 9/10Towson High Law & Public PolicyGrades: 9-12Distance: 1.1 mi
Schools provided by the listing agent
- District: Baltimore County Public Schools
Source: Bright MLS. This data may not be complete. We recommend contacting the local school district to confirm school assignments for this home.
- $445,300-- bd2 ba1.5k sqft6428 Sherwood Rd, Baltimore, MD 21239Off Market
- $729,3006 bd2 ba2.4k sqft6422 Sherwood Rd, Baltimore, MD 21239Off Market
- $300,0003 bd2 ba1.2k sqft6514 Sherwood Rd, Baltimore, MD 21239Sold
- $215,0003 bd3 ba1.8k sqft6516 Sherwood Rd, Baltimore, MD 21239Sold
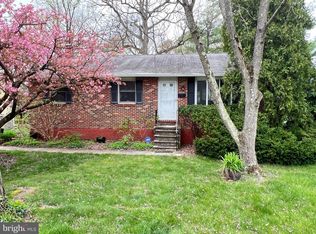
- $679,0004 bd3 ba2.5k sqft6513 Sherwood Rd, Idlewylde, MD 21239Off Market
- $700-- bd-- ba-- sqft6513 Sherwood Rd, Baltimore, MD 21239Off Market
- $488,800-- bd1 ba1.5k sqft6420 Sherwood Rd, Baltimore, MD 21239Off Market
- $505,500-- bd1 ba2k sqft6515 Sherwood Rd, Baltimore, MD 21239Off Market
A local agent can set up tours, give advice and negotiate with sellers.
Similar homes
- $314,9003 bd2 ba2k sqft3116 Woodhome Ave, Baltimore, MD 21234For Sale

 MLS ID #MDBA2225548, Krista Cushman, Union Preferred Realty. Bright MLS
 - $275,0003 bd1 ba1.5k sqft230 Ridge Ave, Baltimore, MD 21286For Sale
 MLS ID #MDBC2168534, Mike Fielder, Cummings & Co. Realtors. Bright MLS
 - $285,0004 bd2 ba1.4k sqft6410 Fair Oaks Ave, Baltimore, MD 21214For Sale
 MLS ID #MDBA2224694, Michael Schiff, EXP Realty, LLC. Bright MLS
 - $295,0003 bd2 ba1.8k sqft4610 Schley Ave, Baltimore, MD 21206For Sale
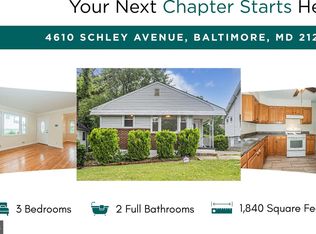 MLS ID #MDBA2221400, Sharon L. Brown, Expect Results Realty. Bright MLS
 - $279,0003 bd2 ba1.6k sqft4208 Westview Rd, Baltimore, MD 21218For SaleMLS ID #MDBA2219828, Paul Cooper, Alex Cooper Auctioneers, Inc.. Bright MLS
- $299,0003 bd2 ba1.2k sqft1627 Aberdeen Rd, Towson, MD 21286For SaleMLS ID #MDBC2162844, Debbie Modisette, O'Conor, Mooney & Fitzgerald. Bright MLS
- $335,0003 bd2 ba1.5k sqft3114 Chesley Ave, Baltimore, MD 21234For SaleMLS ID #MDBA2218474, Dishon Ashburne, Keller Williams Gateway LLC. Bright MLS
- $300,0004 bd3 ba1.6k sqft4207 Mary Ave, Baltimore, MD 21206For SaleMLS ID #MDBA2217880, Tanveer Zafar, Samson Properties. Bright MLS
- $315,0003 bd2 ba1.7k sqft3807 Mayberry Ave, Baltimore, MD 21206For SaleMLS ID #MDBA2221740, Travis Lauchman, Cummings & Co. Realtors. Bright MLS
- $334,9003 bd2 ba1.6k sqft7721 Wilson Ave, Parkville, MD 21234For SaleMLS ID #MDBC2170026, Teal Clise, EXP Realty, LLC. Bright MLS
- $250,0003 bd2 ba1.2k sqft3130 Woodring Ave, Baltimore, MD 21234For SaleMLS ID #MDBA2226596, Kedrick King, Realty ONE Group Excellence. Bright MLS
- $260,0002 bd2 ba1.5k sqft9607 Alda Dr, Baltimore, MD 21234PendingMLS ID #MDBC2171300, Karen Harms, Cummings & Co. Realtors. Bright MLS
- $265,0003 bd2 ba1.1k sqft6509 Fairdel Ave, Baltimore, MD 21206For SaleMLS ID #MDBA2219406, Maricela Rodriguez-Minaya, EXP Realty, LLC. Bright MLS
- $399,9003 bd2 ba1.8k sqft903 Starbit Rd, Towson, MD 21286For SaleMLS ID #MDBC2171156, Juna Korreta, Monument Sotheby's International Realty. Bright MLS
- $279,9003 bd2 ba1.4k sqft523 Eckhart Dr, Joppa, MD 21085For SaleMLS ID #MDHR2058730, Kathy Banaszewski, Real Estate Professionals, Inc.. Bright MLS
- $325,5004 bd1 ba1.1k sqft312 Maple Ave, Baltimore, MD 21221For SaleMLS ID #MDBC2172308, Trevor Morgen-Westrick, Next Step Realty. Bright MLS
- $299,0004 bd2 ba1.4k sqft3619 Kenmar Rd, Baltimore, MD 21244For SaleMLS ID #MDBC2160960, Nick Waldner, Keller Williams Realty Centre. Bright MLS
- $355,0003 bd2 ba1.9k sqft9414 Avondale Rd, Baltimore, MD 21234For SaleMLS ID #MDBC2166606, Natasha Skelton, Keller Williams Gateway LLC. Bright MLS
- $339,9005 bd2 ba2k sqft6222 Tramore Rd, Baltimore, MD 21214For SaleMLS ID #MDBA2216810, Kit Smith, EXP Realty, LLC. Bright MLS
- $300,0002 bd2 ba1.3k sqft3733 Beech Ave, Baltimore, MD 21211For SaleMLS ID #MDBA2218140, Kelly Sipes, Cummings & Co. Realtors. Bright MLS
