Skip main navigation
Closed
  • $460,000

    6426 State Rd #142, Martinsville, IN 46151

    2beds
    2,736sqft
    Single Family Residence
    Built in 2021
    2.85 Acres Lot
    $460,100 Zestimate®
    $--/sqft
    $3,137 Estimated rent

    Home value

    $460,100

    $423,000 - $502,000

    $3,137/mo

    Zestimate® history
    Loading
    Loading...

    Owner options

    List your home for rent

    $3,137/mo

    Rent Zestimate®

    Find your next renter with Zillow Rental Manager. Plus, with online applications, you can quickly screen prospective tenants – for free.

    Learn more

    $3,137/mo

    Rent Zestimate®

    Refinance and save

    $2,140/mo

    Est. payment

    Refinancing to a lower rate could help reduce your monthly payments and save thousands over the life of the loan.

    See today's rates

    $2,140/mo

    Est. payment

    Explore your selling options

    Work with a Zillow partner agent

    Leverage their expertise and Zillow's premium Showcase listings to get your home seen by more buyers.

    Get started

    List with your own agent

    Get your home in front of millions of buyers by listing it on Zillow.

    Learn how to do it

    Sell it yourself

    Take full control of how buyers see your home on Zillow by listing For Sale by Owner (FSBO).

    List your home

    What's special

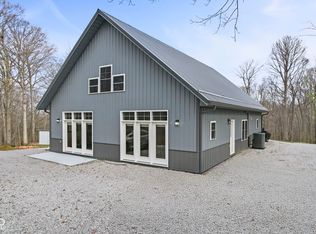
    Custom-built barndominium style homeCustom trimClean linesThoughtful designed layoutHigh-end finishes
    Nestled on nearly 3 acres in Morgan County, this custom-built barndominium style home delivers the kind of space, privacy, and flexibility today's buyers are chasing but rarely find this well done. Just a short drive to both Martinsville and Mooresville, Monrovia and I 70 you get the convenience you need without giving up the peace you want. Step inside and you'll immediately notice this isn't your typical rural home. Clean lines, high-end finishes, custom trim, radiant heat in the main living space floors and a thoughtful designed layout create a space that feels both modern and comfortable. The main living area is built for real life whether that's hosting friends, stretching out after a long day, or simply enjoying the quiet. The design offers flexibility for how you actually live today. Need a home office? Guest space? Need a 3rd or 4th bedroom, Creative studio? Workout area? This layout adapts without compromise. The large great room offers ample room for al of the above. But the real magic is outside. With nearly 3 acres, you're not just buying a home-you're buying opportunity. Add the dream garage or shop you've always wanted. Bring your hobbies, your toys, your plans. There's room here to make it yours in a way most properties simply can't offer. And unlike many rural homes, you're not sacrificing style to get space-this one delivers both. This is for the buyer who doesn't want cookie-cutter. Who values privacy, flexibility, and quality. Who wants land-but also wants it done right.

    Zillow last checked:

    Listing updated:

    Listed by:

    Terisa Messmer 877-539-7589,

    Key Realty Indiana

    Bought with:

    BLOOM NonMember

    NonMember BL

    Source: IRMLS,MLS#: 202611990MLS Logo

    Facts & features

    Interior

    Bedrooms & bathrooms
    • Bedrooms: 2
    • Bathrooms: 2
    • Full bathrooms: 2
    • Main level bedrooms: 1
    Bedroom 1
    • Level: Upper
    Bedroom 2
    • Level: Main
    Family room
    • Level: Main
    • Area: 630
    • Dimensions: 35 x 18
    Kitchen
    • Level: Main
    • Area: 234
    • Dimensions: 18 x 13
    Living room
    • Level: Main
    • Area: 396
    • Dimensions: 22 x 18
    Heating
    • Propane, Forced Air
    Cooling
    • Central Air
    Appliances
    • Included: Refrigerator, Gas Range, Gas Water Heater, Water Softener Owned
    Features
    • Breakfast Bar, Countertops-Solid Surf
    • Basement: None
    • Has fireplace: No
    Interior area
    • Total structure area: 2,736
    • Total interior livable area: 2,736 sqft
    • Finished area above ground: 2,736
    • Finished area below ground: 0

    Property

    Features
    • Levels: Two
    • Stories: 2
    Lot
    • Size: 2.85 Acres
    • Features: Few Trees, 0-2.9999
    Details
    • Parcel number: 550432200004.003010

    Construction

    Type & style
    • Home type: SingleFamily
    • Architectural style: Cabin/Cottage
    • Property subtype: Single Family Residence
    Materials
    • Metal Siding
    • Foundation: Slab
    Condition
    • New construction: No
    • Year built: 2021

    Utilities & green energy

    • Sewer: Septic Tank
    • Water: Well

    Community & HOA

    Community
    • Subdivision: None
    Location
    • Region: Martinsville

    Financial & listing details

    • Annual tax amount: $4,770
    • Date on market: 4/8/2026
    • Listing terms: Cash,Conventional,FHA,VA Loan

    Price history

    DateEventPrice
    7/7/2026Sold$460,000
    Source: IRMLS #202611990 Report a problem
    5/9/2026Pending sale$460,000
    Source: IRMLS #202611990 Report a problem
    4/8/2026Listed for sale$460,000
    Source: IRMLS #202611990 Report a problem

    Public tax history

    Tax history is unavailable.

    Neighborhood: 46151

    Nearby schools

    GreatSchools rating
    Schools provided by the listing agent
    • Elementary: Monrovia
    • Middle: Monrovia
    • High: Monrovia
    • District: Monroe-Gregg S.D.

    Source: IRMLS. This data may not be complete. We recommend contacting the local school district to confirm school assignments for this home.

    Get a cash offer in 3 minutes
    Find out how much your home could sell for in as little as 3 minutes with a no-obligation cash offer.
    Estimated market value
    $460,100
    Get a cash offer in 3 minutes
    Find out how much your home could sell for in as little as 3 minutes with a no-obligation cash offer.
    Estimated market value
    $460,100