Tucked along one of Kentwood's most coveted streets, this thoughtfully reimagined cottage
offers a beautiful balance of original character and modern sensibility, preserved with care
and elevated through a meticulous two-year renovation. Behind a freshly painted white picket
fence and manicured hedges, the residence welcomes you with arched doorways, original
hardwood floors warmed by time, an interior bathed in the soft, diffused light.
At the heart of the home, a designer kitchen anchors daily life with quiet sophistication.
Calacatta marble countertops meet a custom backsplash and brass hardware,
while terracotta tile, laid in a herringbone pattern, grounds the space in old-world warmth.
Handmade deVOL light fixtures from England cast a glow over custom cabinetry and an
integrated coffee bar, the kind of details rarely found at this scale. Adjacent living and dining
spaces flow openly, framed by plantation shutters and finished in a palette of soft whites and
natural wood.
The primary suite offers a serene retreat with a newly remodeled spa-inspired bath, while
additional bedrooms are flooded with natural light and finished with the same considered hand.
Outdoors, the property transforms into a private garden sanctuary: an expansive entertaining
deck with a pass-through marble kitchen window, mature privacy hedges, and a curated
landscape featuring a cherry blossom tree, pomelo tree, grape vine, and herb garden. A fully
permitted and redesigned ADU — complete with its own kitchen, bath, and custom finishes that
mirror the main residence, offers exceptional flexibility for guests, creative work, or
generational living.
Just east of Kentwood's tree-lined heart, the home sits within a community known for its
village-like feel, walkable streets, and proximity to the beaches of the South Bay, Silicon Beach,
and LAX. It is a rare offering — a home where every surface has been considered, every detail
intentional, and where the rhythms of California living are met with uncommon craft
Sold for $1,965,000
Listed by: Vista Sotheby’s International Realty • Lisa Levin • Contact: 310-349-3000
Bought with: Compass
$1,965,000
6426 W 82nd St, Los Angeles, CA 90045
4beds
2,100sqft
Single Family Residence
Built in 1944
6,119 Square Feet Lot
$1,964,800 Zestimate®
$936/sqft
$7,649 Estimated rent
Home value
$1,964,800
$1.79M - $2.16M
$7,649/mo
Zestimate® history
Owner options
List your home for rent
$7,649/mo
Rent Zestimate®
Find your next renter with Zillow Rental Manager. Plus, with online applications, you can quickly screen prospective tenants – for free.
$7,649/mo
Rent Zestimate®
Refinance and save
$12,721/mo
Est. payment
Refinancing to a lower rate could help reduce your monthly payments and save thousands over the life of the loan.
$12,721/mo
Est. payment
Explore your selling options
Work with a Zillow partner agent
Leverage their expertise and Zillow's premium Showcase listings to get your home seen by more buyers.
Get startedList with your own agent
Get your home in front of millions of buyers by listing it on Zillow.
Learn how to do itSell it yourself
Take full control of how buyers see your home on Zillow by listing For Sale by Owner (FSBO).
List your homeWhat's special
Zillow last checked:
Listing updated:
Listed by:
Lisa Levin DRE #01345434 310-463-9118,
Vista Sotheby’s International Realty
Bought with:
Golie Alemi, DRE #01925518
Compass
Source: CRMLS,MLS#: SB26110036 Originating MLS: California Regional MLS
Originating MLS: California Regional MLSFacts & features
Interior
Bedrooms & bathrooms
- Bedrooms: 4
- Bathrooms: 3
- Full bathrooms: 3
- Main level bathrooms: 3
- Main level bedrooms: 4
Rooms
- Room types: Kitchen, Living Room, Primary Bathroom, Primary Bedroom, Dining Room
Primary bedroom
- Features: Primary Suite
Bathroom
- Features: Bathtub, Separate Shower, Tub Shower
Kitchen
- Features: Kitchen/Family Room Combo, Remodeled, Self-closing Cabinet Doors, Updated Kitchen
Heating
- Central
Cooling
- Central Air
Appliances
- Included: Dishwasher, Gas Oven, Gas Range, Range Hood
- Laundry: Washer Hookup
Features
- Separate/Formal Dining Room, Recessed Lighting, Primary Suite
- Flooring: Tile, Wood
- Windows: Bay Window(s)
- Has fireplace: No
- Fireplace features: None
- Common walls with other units/homes: No Common Walls
Interior area
- Total interior livable area: 2,100 sqft
Property
Parking
- Total spaces: 2
- Parking features: Driveway Level, Private
- Garage spaces: 2
Features
- Levels: One
- Stories: 1
- Entry location: 1
- Patio & porch: Deck
- Pool features: None
- Spa features: None
- Has view: Yes
- View description: Neighborhood
Lot
- Size: 6,119 Square Feet
- Features: 0-1 Unit/Acre, Back Yard, Front Yard, Lawn, Landscaped
Details
- Additional structures: Guest House
- Parcel number: 4108024021
- Special conditions: Standard
Construction
Type & style
- Home type: SingleFamily
- Architectural style: Ranch
- Property subtype: Single Family Residence
Materials
- Foundation: Slab
Condition
- Updated/Remodeled
- New construction: No
- Year built: 1944
Utilities & green energy
- Sewer: Public Sewer
- Water: Public
Community & HOA
Community
- Features: Curbs, Street Lights, Suburban, Sidewalks
- Security: Prewired
HOA
- Has HOA: Yes
- HOA fee: $85 annually
- HOA name: Kentwood Guardians
Location
- Region: Los Angeles
Financial & listing details
- Price per square foot: $936/sqft
- Tax assessed value: $1,464,882
- Annual tax amount: $17,716
- Date on market: 5/27/2026
- Cumulative days on market: 24 days
- Listing terms: Cash,Cash to New Loan,Conventional
Price history
| Date | Event | Price |
|---|---|---|
| 7/16/2026 | Sold | $1,965,000-3%$936/sqft |
Source:  CRMLS #SB26110036 Report a problem CRMLS #SB26110036 Report a problem | ||
| 7/10/2026 | Pending sale | $2,025,000$964/sqft |
Source: CRMLS #SB26110036 Report a problem | ||
| 6/21/2026 | Contingent | $2,025,000$964/sqft |
Source: CRMLS #SB26110036 Report a problem | ||
| 5/28/2026 | Listed for sale | $2,025,000+43.8%$964/sqft |
Source: CRMLS #SB26110036 Report a problem | ||
| 10/4/2022 | Sold | $1,408,000+1.4%$670/sqft |
Source: Public Record Report a problem | ||
| 9/22/2022 | Pending sale | $1,389,000$661/sqft |
Source:  CLAW #22-178823 Report a problem CLAW #22-178823 Report a problem | ||
| 9/7/2022 | Contingent | $1,389,000$661/sqft |
Source: CLAW #22-178823 Report a problem | ||
| 9/2/2022 | Price change | $1,389,000-2.1%$661/sqft |
Source: CLAW #22-178823 Report a problem | ||
| 8/11/2022 | Price change | $1,419,000-2.1%$676/sqft |
Source: CLAW #22-178823 Report a problem | ||
| 7/14/2022 | Listed for sale | $1,449,000+78.9%$690/sqft |
Source: CLAW #22-178823 Report a problem | ||
| 7/1/2008 | Sold | $810,000+51.4%$386/sqft |
Source: Public Record Report a problem | ||
| 6/13/2003 | Sold | $535,000+55.5%$255/sqft |
Source: Public Record Report a problem | ||
| 12/15/1998 | Sold | $344,000$164/sqft |
Source: Public Record Report a problem | ||
Public tax history
| Year | Property taxes | Tax assessment |
|---|---|---|
| 2025 | $17,716 +1.2% | $1,464,882 +2% |
| 2024 | $17,507 +2% | $1,436,160 +2% |
| 2023 | $17,168 +14.7% | $1,408,000 +43.2% |
| 2022 | $14,974 +30.1% | $982,917 +2% |
| 2021 | $11,511 -1% | $963,645 +1% |
| 2020 | $11,628 | $953,765 +2% |
| 2019 | $11,628 +4.9% | $935,064 +2% |
| 2018 | $11,088 | $916,730 +2% |
| 2017 | $11,088 +2.2% | $898,755 +3.5% |
| 2016 | $10,847 +3.8% | $868,000 +13.5% |
| 2015 | $10,451 +9.7% | $765,000 |
| 2014 | $9,525 | $765,000 +24.2% |
| 2012 | -- | $616,000 |
| 2011 | -- | $616,000 -23.8% |
| 2010 | -- | $808,079 -0.2% |
| 2009 | -- | $810,000 +37.3% |
| 2008 | -- | $589,907 +2% |
| 2007 | -- | $578,341 +2% |
| 2006 | -- | $567,002 |
| 2005 | -- | $567,002 +4% |
| 2004 | -- | $544,987 +46.4% |
| 2003 | -- | $372,354 +2% |
| 2002 | -- | $365,054 +4% |
| 2000 | -- | $350,880 |
Find assessor info on the county website
Neighborhood: Westchester
Nearby homes
- $1,192,0003 bd1 ba1k sqft6420 W 82nd St, Los Angeles, CA 90045Off Market
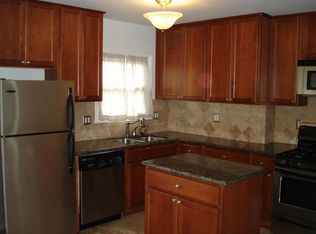
- $1,909,3004 bd3 ba2k sqft6432 W 82nd St, Los Angeles, CA 90045Off Market
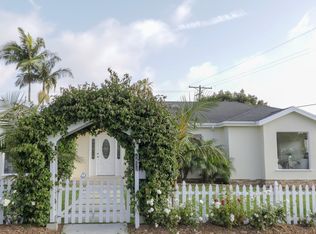
- $1,479,8003 bd2 ba1.3k sqft6416 W 82nd St, Los Angeles, CA 90045Off Market

- $1,216,3003 bd2 ba1.3k sqft6427 W 83rd St, Los Angeles, CA 90045Off Market
- $1,061,7003 bd1 ba997 sqft6431 W 83rd St, Los Angeles, CA 90045Off Market
- $1,046,5003 bd1 ba1k sqft6421 W 83rd St, Los Angeles, CA 90045Off Market
- $1,418,8003 bd2 ba1.7k sqft6410 W 82nd St, Los Angeles, CA 90045Off Market
- $1,858,0004 bd3 ba1.7k sqft6417 W 83rd St, Los Angeles, CA 90045Off Market
Nearby schools
GreatSchools rating
- 10/10Kentwood Elementary SchoolGrades: K-5Distance: 0.3 mi
- 2/10Orville Wright Engineering And Design MagnetGrades: 6-8Distance: 0.4 mi
- 5/10Westchester Enriched Sciences Magnet Health/Sports MedicineGrades: 9-12Distance: 1.7 mi
Schools provided by the listing agent
- Elementary: Kentwood
- Middle: Orville
- High: Westchester
Source: CRMLS. This data may not be complete. We recommend contacting the local school district to confirm school assignments for this home.
Get a cash offer in 3 minutes
Find out how much your home could sell for in as little as 3 minutes with a no-obligation cash offer.
Estimated market value
$1,964,800
Get a cash offer in 3 minutes
Find out how much your home could sell for in as little as 3 minutes with a no-obligation cash offer.
Estimated market value
$1,964,800
- California
- Los Angeles County
- Los Angeles
- 90045
- Westchester
- 6426 W 82nd St
Nearby cities
Nearby neighborhoods
Nearby zip codes
Other Los Angeles Topics
