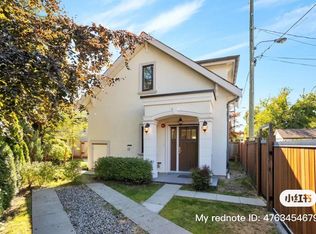
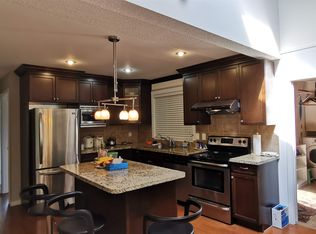
This 1956sf, 3 bedrooms + den, 2.5 bathrooms, 2 levels, half duplex sits on a north facing lot with a huge sunny south facing fenced backyard overlooking London Park to the rear and the side. Recent updates include bamboo and laminite floors throughout, new paint job throughout, some new appliances, newer light fixtures and plumbing fixtures throughout. Drive in to the hedged and paved front courtyard, there is an open parking space and a carport out front. Enter the formal foyer you have a wide open living room and formal dining room to the right with newer light fixtures. Through the hallway to the back is the spacious family room with an electric fireplace and access to the back patio. Upstairs are 3 bedrooms, office area and 2 full bathrooms.
House for rent
C$3,600/moFees may apply
6426 Williams Rd, Richmond, BC V7E 1K5
3beds
1,956sqft
Price may not include required fees and charges. Learn more|
Singlefamily
Available Tue Sep 15 2026
No pets
Air conditioner
In unit laundry
2 Parking spaces parking
What's special
North facing lotOverlooking london parkNew paint job throughoutNew appliancesNewer light fixturesOpen parking spaceCarport out front
- 3 days |
- -- |
- -- |
Zillow last checked:
Listing updated:
Travel times

Let’s turn your rent into credit progress
Build credit history with every on-time payment and get credit for the payment you’re already making.
Facts & features
Interior
Bedrooms & bathrooms
- Bedrooms: 3
- Bathrooms: 3
- Full bathrooms: 3
Cooling
- Air Conditioner
Appliances
- Included: Dishwasher, Dryer, Refrigerator, Washer
- Laundry: In Unit
Features
- Has fireplace: Yes
Interior area
- Total interior livable area: 1,956 sqft
Property
Parking
- Total spaces: 2
- Details: Contact manager
Construction
Type & style
- Home type: SingleFamily
- Property subtype: SingleFamily
Community & HOA
Location
- Region: Richmond
Financial & listing details
- Lease term: Contact For Details
Nearby apartments for rent


Price history
Price history is unavailable.
Neighborhood: Blundell
Nearby schools
GreatSchools rating
- NAPoint Roberts Primary SchoolGrades: K-2Distance: 11.6 mi
- 5/10Birch Bay Home ConnectionsGrades: K-8Distance: 20.9 mi
- 6/10Blaine High SchoolGrades: 9-12Distance: 21.4 mi