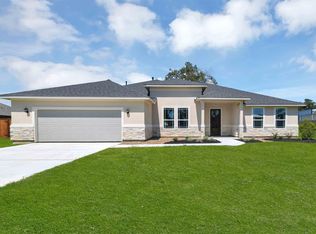
This beautiful new 4 bedroom, 3 bath home is the Kirby Floor Plan. Complemented by a study, formal dining, and covered back patio. Huge 8 garage doors, 42" cabinets with granite counter tops in kitchen, graphite cabinets with granite counter tops in bathroom and utility room. Wood look tile flooring in main areas; bedrooms and closets are carpeted and bathrooms have ceramic tile. Tiled shower and tub surrounds. Ceiling fans in living room, study and all bedrooms. Stainless steel split appliances. Brush nickel faucets, lighting and hardware. Wood burning fireplace with gas starter. Schedule your private tour today!**PHOTOS ARE FROM PREVIOUS HOME BUILT BY BUILDER AND ARE FOR ADVERTISING PURPOSES ONLY. MATERIALS AND FLOOR PLAN ARE SUBJECT TO CHANGE
This property is not currently displayed as for sale or rent on Zillow. This may be different from what's on other websites or public sources.