IF YOUR "MUST-HAVE" LIST INCLUDES PROXIMITY TO LAKE LANIER, BEING WITHIN WALKING DISTANCE OF TOP SCHOOLS, A PRIMARY SUITE ON THE MAIN, AND A FINISHED LOWER LEVEL, THEN THIS PRETTY HOME IS A "MUST-SEE". The main level has an open plan with rich hardwood flooring and newly painted walls. One of its best features is natural light! The living room - with its soaring ceilings and gas fireplace - is a wonderful place to gather with friends or curl up to read a good book. Cooking is a pleasure in this well-appointed kitchen with double ovens, a gas cooktop, and stone countertops. Best of all, the cook won't feel isolated! The kitchen opens to both a keeping room with another fireplace and a casual dining area. Spoil yourself with a main-level primary suite, where large windows let in plenty of natural light and offer views of the backyard. While getting ready in the morning, you'll appreciate the large ensuite bathroom with separate vanities, a separate tub and shower, and two walk-in closets. The lower level of this house features a kitchen, laundry room, 2 bedrooms, 2 full bathrooms, and a living room with French doors out to the patio. Rounding out the living space is the upper level with 3 large bedrooms, new carpet, and 2 full bathrooms. Exterior features include an oversized patio in the backyard, a deck just off the kitchen - perfect for grilling! - and a covered front porch. Parking will never be a problem. In addition to a 2-car garage, this home has a long, flat driveway. Groceries, restaurants, and other conveniences are just a short drive away. If you need to head into the city or up to the lake, you have options. This home is perfectly situated between Peachtree Industrial Boulevard and GA 400. Waterside at Lanier Springs offers a wide range of amenities, including a clubhouse, swimming pool, and tennis courts. Gary Pirkle Park is an easy walk. You won't just be getting a home; you'll be gaining a community.
Closed
Street View
$695,000
6427 Blue Water Dr, Buford, GA 30518
6beds
--sqft
Single Family Residence
Built in 2006
0.25 Acres Lot
$688,100 Zestimate®
$--/sqft
$4,175 Estimated rent
Home value
$688,100
$633,000 - $743,000
$4,175/mo
Zestimate® history
Owner options
List your home for rent
$4,175/mo
Rent Zestimate®
Find your next renter with Zillow Rental Manager. Plus, with online applications, you can quickly screen prospective tenants – for free.
$4,175/mo
Rent Zestimate®
Refinance and save
$5,177/mo
Est. payment
Refinancing to a lower rate could help reduce your monthly payments and save thousands over the life of the loan.
$5,177/mo
Est. payment
Explore your selling options
Work with a Zillow partner agent
Leverage their expertise and Zillow's premium Showcase listings to get your home seen by more buyers.
Get startedList with your own agent
Get your home in front of millions of buyers by listing it on Zillow.
Learn how to do itSell it yourself
Take full control of how buyers see your home on Zillow by listing For Sale by Owner (FSBO).
List your homeWhat's special
Finished lower levelGas fireplaceCovered front porchCasual dining areaNatural lightLong flat drivewayNewly painted walls
Zillow last checked:
Listing updated:
Listed by:
Home With Sherry Team 678-744-8206,
Compass
Bought with:
Kevin Dang, 412169
Point Honors & Associates, Realtors
Source: GAMLS,MLS#: 10650663
Facts & features
Interior
Bedrooms & bathrooms
- Bedrooms: 6
- Bathrooms: 7
- Full bathrooms: 5
- 1/2 bathrooms: 2
- Main level bathrooms: 1
- Main level bedrooms: 1
Rooms
- Room types: Great Room, Keeping Room, Laundry
Kitchen
- Features: Breakfast Room, Kitchen Island
Heating
- Central
Cooling
- Central Air
Appliances
- Included: Dishwasher
- Laundry: In Kitchen
Features
- Beamed Ceilings, Bookcases, Master On Main Level
- Flooring: Carpet, Hardwood
- Windows: Double Pane Windows
- Basement: Bath Finished,Daylight,Exterior Entry,Finished,Full
- Number of fireplaces: 2
- Fireplace features: Family Room, Gas Log, Gas Starter
- Common walls with other units/homes: No Common Walls
Interior area
- Total structure area: 0
- Finished area above ground: 0
- Finished area below ground: 0
Property
Parking
- Total spaces: 2
- Parking features: Garage
- Has garage: Yes
Features
- Levels: Two
- Stories: 2
- Patio & porch: Deck, Patio
- Fencing: Back Yard
- Waterfront features: No Dock Or Boathouse
- Body of water: None
Lot
- Size: 0.25 Acres
- Features: Level, Private
Details
- Parcel number: R7350 168
Construction
Type & style
- Home type: SingleFamily
- Architectural style: Craftsman,Traditional
- Property subtype: Single Family Residence
Materials
- Brick, Concrete
- Roof: Composition
Condition
- Resale
- New construction: No
- Year built: 2006
Utilities & green energy
- Sewer: Public Sewer
- Water: Public
- Utilities for property: Cable Available, Electricity Available, Natural Gas Available, Phone Available, Sewer Available, Underground Utilities, Water Available
Community & HOA
Community
- Features: Clubhouse, Playground, Pool, Sidewalks, Street Lights, Tennis Court(s), Walk To Schools, Near Shopping
- Subdivision: WATERSIDE AT LANIER SPRINGS
HOA
- Has HOA: Yes
- Services included: Management Fee, Swimming, Tennis
- HOA fee: $875 annually
Location
- Region: Buford
Financial & listing details
- Tax assessed value: $648,900
- Annual tax amount: $7,138
- Date on market: 11/26/2025
- Cumulative days on market: 126 days
- Listing agreement: Exclusive Agency
- Electric utility on property: Yes
Price history
| Date | Event | Price |
|---|---|---|
| 4/30/2026 | Sold | $695,000-0.7% |
Source:  GAMLS #10650663 Report a problem GAMLS #10650663 Report a problem | ||
| 4/1/2026 | Pending sale | $699,900 |
Source: GAMLS #10650663 Report a problem | ||
| 2/24/2026 | Price change | $699,900-4.8% |
Source: GAMLS #10650663 Report a problem | ||
| 1/27/2026 | Price change | $735,000-2% |
Source: GAMLS #10650663 Report a problem | ||
| 11/30/2025 | Listed for sale | $750,000-4.5% |
Source:  FMLS GA #7686116 Report a problem FMLS GA #7686116 Report a problem | ||
| 11/30/2025 | Listing removed | $785,000 |
Source: FMLS GA #7651105 Report a problem | ||
| 11/2/2025 | Price change | $785,000-1.8% |
Source: GAMLS #10608781 Report a problem | ||
| 10/9/2025 | Listed for sale | $799,000+110.3% |
Source: GAMLS #10608781 Report a problem | ||
| 10/2/2018 | Sold | $379,900 |
Source:  FMLS GA #6007191 Report a problem FMLS GA #6007191 Report a problem | ||
| 8/21/2018 | Pending sale | $379,900 |
Source: RE/MAX Around Atlanta Realty #8374738 Report a problem | ||
| 7/23/2018 | Price change | $379,900-5% |
Source: RE/MAX Around Atlanta Realty #8374738 Report a problem | ||
| 6/15/2018 | Price change | $400,000+0% |
Source: RE/MAX Around Atlanta Realty #8374738 Report a problem | ||
| 5/6/2018 | Listed for sale | $399,900+55.6% |
Source: RE/MAX Around Atlanta Realty #6007191 Report a problem | ||
| 8/23/2012 | Sold | $257,000-6.5% |
Source: FMLS GA #5015623 Report a problem | ||
| 5/15/2012 | Price change | $274,900-3.5% |
Source: Virtual Properties Realty #03226422 Report a problem | ||
| 5/4/2012 | Price change | $284,900+6% |
Source: Virtual Properties Realty #03226422 Report a problem | ||
| 1/31/2012 | Listed for sale | $268,888-0.4% |
Source: Virtual Properties Realty #4318962 Report a problem | ||
| 2/20/2010 | Listing removed | $269,900 |
Source: Coldwell Banker RMR #4001501 Report a problem | ||
| 1/2/2010 | Listed for sale | $269,900+1.7% |
Source: NCI #2793779 Report a problem | ||
| 11/19/2009 | Sold | $265,484-32.1% |
Source: Public Record Report a problem | ||
| 7/26/2007 | Sold | $391,000 |
Source: Public Record Report a problem | ||
Public tax history
| Year | Property taxes | Tax assessment |
|---|---|---|
| 2025 | $7,766 +8.8% | $259,560 +17.4% |
| 2024 | $7,138 +6.3% | $221,120 -1.6% |
| 2023 | $6,712 -6.4% | $224,640 |
| 2022 | $7,168 +16% | $224,640 +30.5% |
| 2021 | $6,178 -0.6% | $172,080 |
| 2020 | $6,219 +14.2% | $172,080 +13.2% |
| 2019 | $5,444 | $151,960 -5.7% |
| 2018 | $5,444 +20.9% | $161,200 +16% |
| 2016 | $4,503 -0.9% | $138,920 |
| 2015 | $4,544 | $138,920 +18.9% |
| 2014 | $4,544 +22.4% | $116,840 +16.8% |
| 2013 | $3,713 | $100,000 |
| 2012 | -- | $100,000 |
| 2011 | -- | $100,000 -34.9% |
| 2010 | -- | $153,680 |
| 2009 | -- | $153,680 -2.2% |
| 2007 | -- | $157,080 +156% |
| 2006 | -- | $61,360 |
Find assessor info on the county website
Neighborhood: 30518
Nearby homes
- $650,4004 bd4 ba3.1k sqft6437 Blue Water Dr, Buford, GA 30518Off Market

- $735,0006 bd5 ba5.6k sqft1114 Blue Water Ct, Buford, GA 30518Sold

- $710,3004 bd4 ba4.9k sqft6390 Whisper Cove Ln, Buford, GA 30518Off Market
- $716,2006 bd5 ba5.1k sqft1124 Blue Water Ct, Buford, GA 30518Off Market
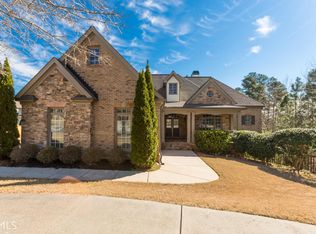
- $671,0005 bd3 ba4.3k sqft6424 Blue Water Dr, Buford, GA 30518Sold
- $613,2006 bd4 ba3.2k sqft1115 Whisper Cove Dr, Buford, GA 30518Off Market
- $346,5004 bd4 ba3.2k sqft6447 Blue Water Dr, Buford, GA 30518Off Market
- $626,8005 bd4 ba3.1k sqft6434 Blue Water Dr, Buford, GA 30518Off Market
Nearby schools
GreatSchools rating
- 9/10White Oak Elementary SchoolGrades: PK-5Distance: 0.3 mi
- 8/10Lanier Middle SchoolGrades: 6-8Distance: 0.3 mi
- 8/10Lanier High SchoolGrades: 9-12Distance: 4.4 mi
Schools provided by the listing agent
- Elementary: White Oak
- Middle: Lanier
- High: Lanier
Source: GAMLS. This data may not be complete. We recommend contacting the local school district to confirm school assignments for this home.
Get a cash offer in 3 minutes
Find out how much your home could sell for in as little as 3 minutes with a no-obligation cash offer.
Estimated market value
$688,100
Get a cash offer in 3 minutes
Find out how much your home could sell for in as little as 3 minutes with a no-obligation cash offer.
Estimated market value
$688,100
- Georgia
- Gwinnett County
- Sugar Hill
- 30518
- 6427 Blue Water Dr
Nearby cities
Nearby zip codes
Other Sugar Hill Topics
