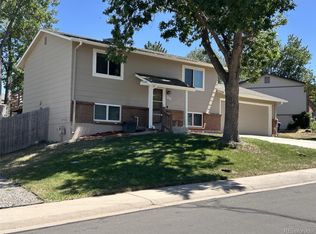
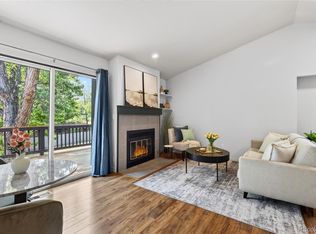
Beautifully updated and filled with natural light, this exceptional home showcases thoughtful craftsmanship and stylish finishes throughout. Vaulted ceilings and skylights enhance the open concept floor plan and add lots of warmth. At the heart of the home, the stunning kitchen is sure to become everyone's favorite gathering place. A spacious peninsula offers abundant prep space and seating, complemented by generous cabinetry, under- and upper-cabinet lighting, and a layout that keeps everyone connected whether you're preparing dinner or hosting friends and family. The versatile lower level features a cozy family room with custom built-in shelving and an electric fireplace, a great space for movie nights, a playroom or media room. An additional bedroom and convenient half bath provide flexibility for guests or home office. Upstairs, the spacious primary bedroom has vaulted ceilings and dual closets. The gorgeously remodeled bathroom is a true showpiece, featuring designer tile, skylight, and a luxurious walk-in shower. A second upstairs bedroom has character with striking wood slat accent walls that lend a mid-century modern vibe. Outside is a large, private backyard with plenty of room to entertain, garden, play, or simply unwind—an ideal extension of the home's living space. Located in the desirable Ralston Valley Maple Ridge neighborhood, this truly move-in-ready home offers convenient access to Hyatt Lake, nearby trails, parks, shopping, restaurants, and everyday amenities in West Arvada.
Pending
$559,000
6427 Coors Street, Arvada, CO 80004
3beds
1,264sqft
Single Family Residence
Built in 1984
6,621 Square Feet Lot
$558,500 Zestimate®
$442/sqft
$-- HOA
What's special
- 33 days
- 847
- 75
Zillow last checked:
Listing updated:
Listed by:
Joe Chang 720-588-8221 joe@corcoranperry.com,
Corcoran Perry & Co.
Source: REcolorado as distributed by MLS GRID,MLS#: 6826818
Facts & features
Interior
Bedrooms & bathrooms
- Bedrooms: 3
- Bathrooms: 2
- 3/4 bathrooms: 1
- 1/2 bathrooms: 1
Bedroom
- Description: Vaulted Ceiling, Double Closets
- Features: Primary Suite
- Level: Upper
- Area: 144 Square Feet
- Dimensions: 12 x 12
Bedroom
- Level: Upper
- Area: 110 Square Feet
- Dimensions: 11 x 10
Bedroom
- Description: Great For Guest Or Office
- Level: Lower
- Area: 110 Square Feet
- Dimensions: 11 x 10
Bathroom
- Level: Upper
- Area: 54 Square Feet
- Dimensions: 9 x 6
Bathroom
- Level: Lower
- Area: 30 Square Feet
- Dimensions: 5 x 6
Dining room
- Description: Breakfast Nook Area
- Level: Main
Family room
- Level: Lower
- Area: 154 Square Feet
- Dimensions: 11 x 14
Kitchen
- Level: Main
- Area: 195 Square Feet
- Dimensions: 13 x 15
Laundry
- Level: Lower
Living room
- Level: Main
- Area: 270 Square Feet
- Dimensions: 15 x 18
Heating
- Forced Air
Cooling
- Central Air
Appliances
- Included: Dishwasher, Disposal, Dryer, Microwave, Range, Refrigerator, Washer
Features
- Built-in Features, Ceiling Fan(s), Eat-in Kitchen, Pantry, Quartz Counters, Radon Mitigation System, Smoke Free, Vaulted Ceiling(s)
- Flooring: Carpet, Tile, Vinyl, Wood
- Windows: Skylight(s)
- Basement: Crawl Space
- Number of fireplaces: 1
- Fireplace features: Electric, Family Room
Interior area
- Total structure area: 1,264
- Total interior livable area: 1,264 sqft
- Finished area above ground: 1,264
Video & virtual tour
Property
Parking
- Total spaces: 2
- Parking features: Garage - Attached
- Attached garage spaces: 2
Features
- Levels: Tri-Level
- Patio & porch: Deck, Patio
- Exterior features: Private Yard
- Fencing: Full
Lot
- Size: 6,621 Square Feet
- Features: Sloped
Details
- Parcel number: 172213
- Special conditions: Standard
Construction
Type & style
- Home type: SingleFamily
- Property subtype: Single Family Residence
Materials
- Frame
- Roof: Composition
Condition
- Updated/Remodeled
- Year built: 1984
Utilities & green energy
- Sewer: Public Sewer
- Water: Public
Community & HOA
Community
- Subdivision: Maple Ridge
HOA
- Has HOA: No
Location
- Region: Arvada
Financial & listing details
- Price per square foot: $442/sqft
- Tax assessed value: $585,975
- Annual tax amount: $3,777
- Date on market: 8/6/2026
- Listing terms: Cash,Conventional,FHA,VA Loan
- Exclusions: Seller's Personal Property
- Ownership: Individual
Estimated market value
$558,500
$531,000 - $586,000
$2,928/mo
Price history
| Date | Event | Price |
|---|---|---|
| 8/17/2026 | Pending sale | $559,000$442/sqft |
Source:  REcolorado as distributed by MLS GRID #6826818 Report a problem REcolorado as distributed by MLS GRID #6826818 Report a problem | ||
| 8/6/2026 | Listed for sale | $559,000+55.3%$442/sqft |
Source: REcolorado as distributed by MLS GRID #6826818 Report a problem | ||
| 5/30/2017 | Sold | $360,000+2.9%$285/sqft |
Source: Public Record Report a problem | ||
| 4/30/2017 | Pending sale | $350,000$277/sqft |
Source: 8Z Real Estate #5383739 Report a problem | ||
| 4/27/2017 | Listed for sale | $350,000+65.1%$277/sqft |
Source: 8Z Real Estate #5383739 Report a problem | ||
| 4/23/2010 | Sold | $212,000-1.3%$168/sqft |
Source: Public Record Report a problem | ||
| 12/19/2009 | Listed for sale | $214,900+9.1%$170/sqft |
Source: TOTAL REALTY #835867 Report a problem | ||
| 12/19/2000 | Sold | $196,900+46%$156/sqft |
Source: Public Record Report a problem | ||
| 6/2/1997 | Sold | $134,900$107/sqft |
Source: Public Record Report a problem | ||
Public tax history
| Year | Property taxes | Tax assessment |
|---|---|---|
| 2025 | $3,298 -0.1% | $36,623 +7.6% |
| 2024 | $3,302 +12.5% | $34,043 |
| 2023 | $2,936 -1.6% | $34,043 +13.5% |
| 2022 | $2,985 +12.8% | $29,982 -2.8% |
| 2021 | $2,646 | $30,844 +12.5% |
| 2020 | $2,646 +1.4% | $27,425 |
| 2019 | $2,611 +15.1% | $27,425 +18.4% |
| 2018 | $2,269 | $23,171 |
| 2017 | $2,269 +19.7% | $23,171 +17.7% |
| 2016 | $1,896 | $19,689 |
| 2015 | $1,896 +16.5% | $19,689 +22.5% |
| 2014 | $1,627 +1% | $16,072 |
| 2013 | $1,611 +2.1% | $16,072 +0.1% |
| 2012 | $1,577 +2.5% | $16,056 |
| 2011 | $1,539 +5.8% | $16,056 +1.8% |
| 2010 | $1,455 -4.4% | $15,770 |
| 2009 | $1,522 +0% | $15,770 -4.3% |
| 2008 | $1,522 -0.1% | $16,470 |
| 2007 | $1,524 +1% | $16,470 +0.9% |
| 2006 | $1,509 -4.3% | $16,330 -4.4% |
| 2005 | $1,577 +9.3% | $17,080 |
| 2004 | $1,443 +3.3% | $17,080 |
| 2003 | $1,397 +1.7% | $17,080 +5% |
| 2002 | $1,373 +7.4% | $16,270 +20.1% |
| 2001 | $1,279 -1% | $13,550 |
| 2000 | $1,292 | $13,550 |
Find assessor info on the county website
Monthly payment
Est. payment
Payment breakdown
Explore the cost of this home by adjusting the details. Changes won't be saved.Climate risks
Neighborhood: Ralston Estates West
Nearby schools
Schools provided by the listing agent
- Elementary: Stott
- Middle: Oberon
- High: Arvada West
- District: Jefferson County R-1
Source: REcolorado as distributed by MLS GRID. This data may not be complete. We recommend contacting the local school district to confirm school assignments for this home.


Similar homes
- $539,9003 bd2 ba1.5k sqft8960 Cody Court, Broomfield, CO 80021For Sale
 MLS ID #5519834, Sarah Buch, HomeSmart Realty. REcolorado as distributed by MLS GRID
 - $410,0003 bd2 ba1.3k sqft10650 W 63rd Avenue, Arvada, CO 80004For Sale
 MLS ID #4381139, Dirk Boden, Bradford Real Estate. REcolorado as distributed by MLS GRID
 - $544,9003 bd2 ba1.3k sqft5530 Holland Drive, Arvada, CO 80002For Sale
 MLS ID #6800920, Jason Dembeck, Elevated Property Advisors. REcolorado as distributed by MLS GRID
 - $545,0003 bd2 ba1.8k sqft5012 W 77th Dr Drive, Westminster, CO 80030For Sale
 MLS ID #6100820, Mark Micucci, Cross Street Colorado LLC. REcolorado as distributed by MLS GRID
 - $660,0003 bd3 ba1.5k sqft8650 W 49th Circle, Arvada, CO 80002For SaleMLS ID #8531677, Kassidy Benson, Living Room Real Estate. REcolorado as distributed by MLS GRID
- $499,9003 bd2 ba1.2k sqft11400 W 102nd Avenue, Broomfield, CO 80021For SaleMLS ID #4187212, Stephanie Barreto, Keller Williams DTC. REcolorado as distributed by MLS GRID
- $499,0003 bd2 ba1.3k sqft11407 W 103rd Avenue, Westminster, CO 80021For SaleMLS ID #2713664, Joseph Johnston, Coldwell Banker Realty 56. REcolorado as distributed by MLS GRID
- $575,0003 bd2 ba1.4k sqft32187 Sylvan Road, Golden, CO 80403For SaleMLS ID #4182741, Melissa Kluck, HomeSmart. REcolorado as distributed by MLS GRID
- $640,0003 bd2 ba955 sqft4720 Robb Street, Wheat Ridge, CO 80033For SaleMLS ID #7818480, Andrea Osmond, Compass - Denver. REcolorado as distributed by MLS GRID
- $539,0004 bd2 ba1.8k sqft5997 S Pierson Street, Littleton, CO 80127For SaleMLS ID #2574199, Ann Roy, Brokers Guild Real Estate. REcolorado as distributed by MLS GRID
- $549,5003 bd2 ba1.8k sqft11472 W Powers Place, Littleton, CO 80127For SaleMLS ID #2572598, Kelly Swindell, JPAR Modern Real Estate. REcolorado as distributed by MLS GRID
- $519,0003 bd2 ba1.6k sqft4660 Estes Street, Wheat Ridge, CO 80033For SaleMLS ID #8964122, Jennifer Steinert, Madison & Company Properties. REcolorado as distributed by MLS GRID
- $530,0003 bd3 ba1.3k sqft11785 Zenobia Loop, Westminster, CO 80031For SaleMLS ID #8508816, Allison Scott, Usaj Realty. REcolorado as distributed by MLS GRID
- $565,0003 bd3 ba1.5k sqft5688 S Youngfield Way, Littleton, CO 80127For SaleMLS ID #3558112, Kevin Chavarria, Sellstate ACE Properties. REcolorado as distributed by MLS GRID
- $575,5004 bd2 ba1.8k sqft5600 S Queen Street, Littleton, CO 80127For SaleMLS ID #3381597, Chris Hartsfield, eXp Realty, LLC. REcolorado as distributed by MLS GRID
- $575,0003 bd2 ba1.5k sqft3521 W Mountain Road, Englewood, CO 80110For SaleMLS ID #8369259, Susan Cary, Madison & Company Properties. REcolorado as distributed by MLS GRID
- $525,0003 bd2 ba1.2k sqft4842 S Hoyt Street, Littleton, CO 80123For SaleMLS ID #1524846, Tatyana Sturm, EXIT Realty DTC, Cherry Creek, Pikes Peak.. REcolorado as distributed by MLS GRID
- $490,0003 bd2 ba1.4k sqft1140 S Wolff Street, Denver, CO 80219For SaleMLS ID #1681568, Juan Munoz, Real Broker, LLC DBA Real. REcolorado as distributed by MLS GRID
- $599,0004 bd2 ba1.6k sqft5008 Zuni Street, Denver, CO 80221For SaleMLS ID #5605443, Ryan Carter, 8z Real Estate. REcolorado as distributed by MLS GRID
- $560,0004 bd3 ba1.7k sqft12067 Hudson Court, Thornton, CO 80241For SaleMLS ID #5285858, Jason DeWitt, Real Broker, LLC DBA Real. REcolorado as distributed by MLS GRID
