Welcome home to this lovely free standing condo located in the highly desirable Laketown Crossings Condominiums. This custom built condo has everything you could ever want! LVP flooring throughout the main living spaces and bedrooms. Beautiful kitchen cabinets that stretch to the 9' ceilings stacked with lovely crown molding. Natural light pours into the living room with 10' ceilings topped with crown. Cozy up to the gas fireplace on those chilly spring mornings or watch nature from the expansive Trex deck overlooking the pond. The deck offers a covered portion to shield you from the rain and an open space to bask in the sun - best of both worlds! Main floor laundry just across the hall from the primary bedroom couldn't be more convenient with a wash sink, quartz counters, ample cabinets cabinets and a cleaning closet. The primary bedroom with 10' ceilings overlooks the pond. Attached primary bath offers a lovely tile shower with glass door, ample cabinets with space for a makeup seat and attached walk-in closet. Convenient 2nd bedroom or "Flex Room" located in the front of the condo near the 2nd full bath. In the lower, you'll find the perfect space to entertain! Host gatherings, family and friends with 2 additional bedrooms (and space to add a 3rd bedroom in the unfinished area), 3rd full bath and large family room with walk out to a huge concrete patio. Enjoy evenings on the patio over looking the pond listening to the tree frogs. The attached 2 stall garage is fully finished, insulated and floors have been epoxied. Quality and longevity was top of mind with this build - all exterior walls are 2x6 constructed, Anderson windows, LV siding in the front and so much more. Make the move to condo living today!
Sold
$640,000
6427 Copperleaf Ct Unit 14, Holland, MI 49423
4beds
2,509sqft
Condominium
Built in 2018
-- sqft lot
$683,900 Zestimate®
$255/sqft
$3,609 Estimated rent
Home value
$683,900
$588,000 - $793,000
$3,609/mo
Zestimate® history
Owner options
List your home for rent
$3,609/mo
Rent Zestimate®
Find your next renter with Zillow Rental Manager. Plus, with online applications, you can quickly screen prospective tenants – for free.
$3,609/mo
Rent Zestimate®
Refinance and save
$4,372/mo
Est. payment
Refinancing to a lower rate could help reduce your monthly payments and save thousands over the life of the loan.
$4,372/mo
Est. payment
Explore your selling options
Work with a Zillow partner agent
Leverage their expertise and Zillow's premium Showcase listings to get your home seen by more buyers.
Get startedList with your own agent
Get your home in front of millions of buyers by listing it on Zillow.
Learn how to do itSell it yourself
Take full control of how buyers see your home on Zillow by listing For Sale by Owner (FSBO).
List your homeWhat's special
Gas fireplaceExpansive trex deckWalk-in closetQuartz countersLvp flooringMain floor laundryAdditional bedrooms
Zillow last checked:
Listing updated:
Listed by:
Ashley Shaw 616-298-4860,
Greenridge Realty Holland
Bought with:
Dean Kreps, 6506047734
Greenridge Realty Holland
Brit Shearer, 6501398213
Source: MichRIC,MLS#: 24055799
Facts & features
Interior
Bedrooms & bathrooms
- Bedrooms: 4
- Bathrooms: 3
- Full bathrooms: 3
- Main level bedrooms: 2
Primary bedroom
- Level: Main
- Area: 196
- Dimensions: 14.00 x 14.00
Bedroom 2
- Level: Main
- Area: 132
- Dimensions: 11.00 x 12.00
Bedroom 3
- Level: Lower
- Area: 110
- Dimensions: 10.00 x 11.00
Bedroom 4
- Level: Lower
- Area: 130
- Dimensions: 10.00 x 13.00
Primary bathroom
- Level: Main
- Area: 160
- Dimensions: 10.00 x 16.00
Dining area
- Level: Main
- Area: 150
- Dimensions: 10.00 x 15.00
Family room
- Level: Lower
- Area: 384
- Dimensions: 16.00 x 24.00
Kitchen
- Level: Main
- Area: 165
- Dimensions: 11.00 x 15.00
Laundry
- Level: Main
- Area: 55
- Dimensions: 5.00 x 11.00
Living room
- Level: Main
- Area: 288
- Dimensions: 16.00 x 18.00
Other
- Description: Full Bath
- Level: Main
- Area: 40
- Dimensions: 5.00 x 8.00
Other
- Description: Full Bath
- Level: Lower
- Area: 55
- Dimensions: 5.00 x 11.00
Heating
- Forced Air
Cooling
- Central Air, SEER 13 or Greater
Appliances
- Included: Humidifier, Dishwasher, Microwave, Oven, Range, Refrigerator
- Laundry: Laundry Room, Main Level, Sink
Features
- Ceiling Fan(s), Center Island, Eat-in Kitchen, Pantry
- Flooring: Carpet
- Windows: Screens, Insulated Windows, Window Treatments
- Basement: Full,Walk-Out Access
- Number of fireplaces: 1
- Fireplace features: Gas Log, Living Room
Interior area
- Total structure area: 1,647
- Total interior livable area: 2,509 sqft
- Finished area below ground: 0
Property
Parking
- Total spaces: 2
- Parking features: Attached, Garage Door Opener
- Garage spaces: 2
Features
- Stories: 1
- On waterfront: Yes
- Waterfront features: Pond
- Body of water: Pond
Lot
- Features: Ground Cover, Shrubs/Hedges
Details
- Parcel number: 1126201400
- Zoning description: PUD
Construction
Type & style
- Home type: Condo
- Architectural style: Ranch
- Property subtype: Condominium
Materials
- HardiPlank Type, Stone, Vinyl Siding, Other
- Roof: Composition,Metal
Condition
- New construction: No
- Year built: 2018
Details
- Builder name: Copper Leaf Dev., LLC.
Utilities & green energy
- Sewer: Public Sewer
- Water: Public
- Utilities for property: Phone Available, Natural Gas Available, Electricity Available, Cable Available, Phone Connected, Natural Gas Connected, Cable Connected
Community & HOA
HOA
- Has HOA: Yes
- Amenities included: Cable TV, Detached Unit, End Unit, Other
- Services included: Other, Trash, Snow Removal, Maintenance Grounds
- HOA fee: $360 monthly
- HOA phone: 616-298-4860
Location
- Region: Holland
Financial & listing details
- Price per square foot: $255/sqft
- Tax assessed value: $285,900
- Annual tax amount: $8,380
- Date on market: 10/23/2024
- Listing terms: Other,Cash,Conventional
- Electric utility on property: Yes
- Road surface type: Paved
Price history
| Date | Event | Price |
|---|---|---|
| 2/21/2025 | Sold | $640,000-3%$255/sqft |
Source:  MichRIC #24055799 Report a problem MichRIC #24055799 Report a problem | ||
| 1/6/2025 | Pending sale | $659,900$263/sqft |
Source: MichRIC #24055799 Report a problem | ||
| 10/23/2024 | Listed for sale | $659,900$263/sqft |
Source: MichRIC #24055799 Report a problem | ||
| 10/15/2024 | Listing removed | $659,900$263/sqft |
Source: MichRIC #24017631 Report a problem | ||
| 8/8/2024 | Price change | $659,900-2.9%$263/sqft |
Source: MichRIC #24017631 Report a problem | ||
| 5/16/2024 | Price change | $679,900-2.9%$271/sqft |
Source: MichRIC #24017631 Report a problem | ||
| 4/15/2024 | Listed for sale | $699,900$279/sqft |
Source: MichRIC #24017631 Report a problem | ||
Public tax history
Tax history is unavailable.
Neighborhood: 49423
Nearby homes
- $640,0003 bd1 ba1.6k sqft6427 Copperleaf Ct, Holland, MI 49423Sold
- $406,0002 bd2 ba1.4k sqft6416 Copperleaf Ct UNIT 1, Holland, MI 49423Off Market
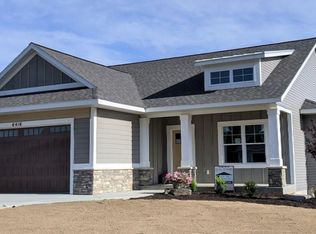
- $672,9004 bd3 ba2.5k sqft6429 Copperleaf #15, Holland, MI 49423Off Market
- $726,9003 bd3 ba1.6k sqft6429 Copperleaf Ct, Holland, MI 49423Off Market
- $700,0004 bd3 ba2.5k sqft6429 Copperleaf Ct UNIT 15, Holland, MI 49423Sold
- $549,9004 bd3 ba2.3k sqft6424 Copperleaf Ct #24, Holland, MI 49423Sold
- $923,1004 bd4 ba4.1k sqft6433 Copperleaf #16, Holland, MI 49423Off Market
- $936,3003 bd3 ba2.2k sqft6433 Copperleaf Ct, Holland, MI 49423Off Market
Nearby schools
GreatSchools rating
- 7/10WestGrades: PK-5Distance: 2.5 mi
- 4/10Holland Middle SchoolGrades: 6-8Distance: 4.6 mi
- 6/10Holland High SchoolGrades: 9-12Distance: 2.9 mi
Schools provided by the listing agent
- Middle: Holland Middle School
- High: Holland High School
Source: MichRIC. This data may not be complete. We recommend contacting the local school district to confirm school assignments for this home.
Get a cash offer in 3 minutes
Find out how much your home could sell for in as little as 3 minutes with a no-obligation cash offer.
Estimated market value
$683,900
Get a cash offer in 3 minutes
Find out how much your home could sell for in as little as 3 minutes with a no-obligation cash offer.
Estimated market value
$683,900
- Michigan
- Allegan County
- Holland
- 49423
- 6427 Copperleaf Ct Unit 14
Nearby cities
Nearby neighborhoods
Nearby zip codes
Other Holland Topics
