Skip main navigation
Off market
  • $1,238,300

    6427 Crystal Point, Missouri City, TX 77459

    6beds
    6,553sqft
    SingleFamily
    Built in 2001
    0.39 Acres Lot
    $1,238,300 Zestimate®
    $189/sqft
    $5,093 Estimated rent

    Home value

    $1,238,300

    $1.13M - $1.36M

    $5,093/mo

    Zestimate® history
    Loading
    Loading...

    Owner options

    List your home for rent

    $5,093/mo

    Rent Zestimate®

    Find your next renter with Zillow Rental Manager. Plus, with online applications, you can quickly screen prospective tenants – for free.

    Learn more

    $5,093/mo

    Rent Zestimate®

    Refinance and save

    $8,702/mo

    Est. payment

    Refinancing to a lower rate could help reduce your monthly payments and save thousands over the life of the loan.

    See today's rates

    $8,702/mo

    Est. payment

    Explore your selling options

    Work with a Zillow partner agent

    Leverage their expertise and Zillow's premium Showcase listings to get your home seen by more buyers.

    Get started

    List with your own agent

    Get your home in front of millions of buyers by listing it on Zillow.

    Learn how to do it

    Sell it yourself

    Take full control of how buyers see your home on Zillow by listing For Sale by Owner (FSBO).

    List your home

    What's special

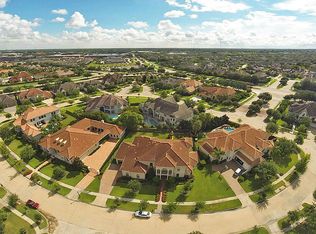
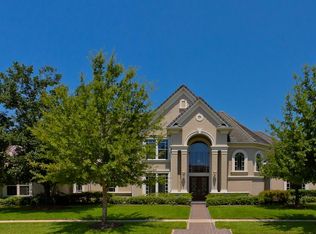
    INCREDIBLE VALUE on Custom villa with Spanish Tile roof! A blend of Old World Charm w/majestic Mediterranean flare. Nestled in prestigious gated community in Riverstone! Two bedrooms and 2 full baths located on the main floor. Dramatic two story entry w/gorgeous double doors & dramatic spiral staircase! Rich paneled walls & custom bookcase adorns the gentleman\'s Study! Soaring ceiling in formal living room w/wall of windows overlooking backyard paradise! Desirable open family room & kitchen, boasts dbl ovens, expansive eating bar, island cook top & separate work station. Lavish master retreat features high ceiling w/chandelier, 2 closets & 3 way dressing mirror! Guest suite w/full bath on main floor. Grand living upstairs w/ornate theater, stone & brick wine cellar, huge game room + data center + 4 large bedrooms! Outdoor living at it\'s finest! Covered patio, salt water pool & spa, ROCK & STONE water slide! SELLER IS OFFERING 6 MONTH FREE POOL SERVICE! Convenient drive to Med Center!

    This property is off market, which means it's not currently listed for sale or rent on Zillow. This may be different from what's available on other websites or public sources.

    Facts & features

    Interior

    Bedrooms & bathrooms
    • Bedrooms: 6
    • Bathrooms: 5
    • Full bathrooms: 4
    • 1/2 bathrooms: 1
    Heating
    • Other, Gas
    Cooling
    • Central
    Appliances
    • Included: Refrigerator
    Features
    • Fire/Smoke Alarm, Drapes/Curtains/Window Cover, High Ceiling, Dry Bar, Refrigerator Included, Alarm System - Owned, 2 Staircases, Spa/Hot Tub
    • Flooring: Tile, Carpet
    • Has fireplace: Yes
    • Fireplace features: Gaslog Fireplace
    Interior area
    • Total interior livable area: 6,553 sqft

    Property

    Parking
    • Total spaces: 3
    • Parking features: Garage - Attached
    Features
    • Patio & porch: Deck
    • Exterior features: Stucco
    • Pool features: Heated, Salt Water
    • Has spa: Yes
    Lot
    • Size: 0.39 Acres
    Details
    • Parcel number: 7215010020010907

    Construction

    Type & style
    • Home type: SingleFamily
    • Architectural style: Mediterranean
    Materials
    • Foundation: Crawl/Raised
    • Roof: Tile
    Condition
    • Year built: 2001
    Details
    • Builder name: STERLING CLASSIC

    Utilities & green energy

    • Sewer: Public Sewer
    • Water: Public
    Green energy
    • Energy efficient items: HVAC, Thermostat, Lighting

    Community & neighborhood

    Location
    • Region: Missouri City

    HOA & financial

    HOA
    • Has HOA: Yes
    • HOA fee: $148 monthly

    Other

    Other facts
    • Sewer: Public Sewer
    • WaterSource: Public
    • Flooring: Carpet, Tile
    • Roof: Tile
    • AssociationYN: true
    • FireplaceYN: true
    • GarageYN: true
    • AttachedGarageYN: true
    • Heating: Gas
    • HeatingYN: true
    • PatioAndPorchFeatures: Deck
    • CoolingYN: true
    • FoundationDetails: Slab
    • FireplacesTotal: 1
    • RoomsTotal: 18
    • Furnished: Unfurnished
    • ConstructionMaterials: Stucco
    • CurrentFinancing: Conventional
    • StoriesTotal: 2
    • ArchitecturalStyle: Mediterranean
    • GreenEnergyEfficient: HVAC, Thermostat, Lighting
    • Cooling: Central Air Conditioning
    • ExteriorFeatures: Back Yard Fenced, Covered Patio/Deck, Controlled Subdivision Access, Sprinkler System, Subdivision Tennis Court, Porch, Spa/Hot Tub
    • FireplaceFeatures: Gaslog Fireplace
    • LotSizeSource: Appraiser
    • YearBuiltSource: Appraiser
    • ParkingFeatures: Auto Garage Door Opener, Double-Wide Driveway
    • PoolPrivateYN: True
    • LivingAreaSource: Appraisal
    • AssociationPhone: 713-932-1122
    • InteriorFeatures: Fire/Smoke Alarm, Drapes/Curtains/Window Cover, High Ceiling, Dry Bar, Refrigerator Included, Alarm System - Owned, 2 Staircases, Spa/Hot Tub
    • BuilderName: STERLING CLASSIC
    • AssociationName: Riverstone
    • PublicSurveySection: 1
    • PoolFeatures: Heated, Salt Water
    • MaintenanceExpense: 1780
    • StructureType: undefined
    • MlsStatus: Option Pending

    Price history

    DateEventPrice
    12/27/2019Listing removed$835,000$127/sqft
    Source: Better Homes and Gardens Real Estate Gary Greene #20473113 Report a problem
    12/9/2019Pending sale$835,000$127/sqft
    Source: BHGRE Gary Greene #20473113 Report a problem
    9/21/2019Price change$835,000-3.5%$127/sqft
    Source: Better Homes and Gardens Real Estate Gary Greene #20473113 Report a problem
    8/24/2019Price change$865,000-2.2%$132/sqft
    Source: Better Homes and Gardens Real Estate Gary Greene #20473113 Report a problem
    8/1/2019Price change$884,900-1.1%$135/sqft
    Source: Better Homes and Gardens Real Estate Gary Greene #20473113 Report a problem
    6/25/2019Price change$895,000-2.2%$137/sqft
    Source: Better Homes and Gardens Real Estate Gary Greene #23692209 Report a problem
    5/15/2019Price change$915,000-2.5%$140/sqft
    Source: Better Homes and Gardens Real Estate Gary Greene #23692209 Report a problem
    4/17/2019Price change$938,888-1.2%$143/sqft
    Source: Better Homes and Gardens Real Estate Gary Greene #23692209 Report a problem
    3/21/2019Listed for sale$950,000-7.8%$145/sqft
    Source: BHGRE Gary Greene #23692209 Report a problem
    12/1/2018Listing removed$1,029,900$157/sqft
    Source: RE/MAX FINE PROPERTIES #81400380 Report a problem
    8/30/2018Price change$1,029,900-1.9%$157/sqft
    Source: RE/MAX Fine Properties #81400380 Report a problem
    5/27/2018Listed for sale$1,050,000-8.7%$160/sqft
    Source: RE/MAX Fine Properties #81400380 Report a problem
    3/1/2018Listing removed$1,150,000$175/sqft
    Source: Benevides & Associates #33772323 Report a problem
    10/2/2017Listed for sale$1,150,000$175/sqft
    Source: Benevides & Associates #33772323 Report a problem

    Public tax history

    YearProperty taxesTax assessment
    2025$22,125 +12.3%$1,161,031 +10%
    2024$19,710 +9.8%$1,055,483 +10%
    2023$17,946 -1.3%$959,530 +10%
    2022$18,180 +4.4%$872,300 +10%
    2021$17,418 -0.7%$793,000 +1.5%
    2020$17,544 -17%$781,000 -14.4%
    2019$21,142 -11.3%$911,910 -9%
    2018$23,837 -11.7%$1,002,200 -8.6%
    2017$27,010 $1,096,370 +10%
    2016$27,010 +20.3%$996,700 +3.5%
    2015$22,451 +8%$963,390 +10%
    2014$20,792 $875,810 +10%
    2013-- $796,190 +10%
    2012-- $723,810 -0.8%
    2011-- $729,410 +2%
    2010-- $715,440 -11.1%
    2009-- $805,060 -5.6%
    2008-- $852,650 +3.4%
    2007-- $824,970 +0.4%
    2006-- $821,390 +2.9%
    2005-- $798,380 +10%
    2004-- $725,800
    2003-- --
    2002-- --
    2001-- --

    Find assessor info on the county website

    Neighborhood: The Crossing at Riverstone

    Nearby schools

    GreatSchools rating
    Schools provided by the listing agent
    • Elementary: AUSTIN PARKWAY ELEMENTARY SCHOOL
    • Middle: FIRST COLONY MIDDLE SCHOOL
    • High: ELKINS HIGH SCHOOL
    • District: 19 - Fort Bend

    Source: The MLS. This data may not be complete. We recommend contacting the local school district to confirm school assignments for this home.

    Get a cash offer in 3 minutes
    Find out how much your home could sell for in as little as 3 minutes with a no-obligation cash offer.
    Estimated market value
    $1,238,300
    Get a cash offer in 3 minutes
    Find out how much your home could sell for in as little as 3 minutes with a no-obligation cash offer.
    Estimated market value
    $1,238,300