Price Refresh now available! This stunning property has undergone a complete renovation, boasting a well appointed primary suite complimenting premium features and designer finishes throughout. As you step inside, you'll be greeted by the elegance of luxury walnut vinyl flooring throughout and elegant West Elm lighting, creating a warm and inviting atmosphere. The spacious kitchen is a chef's delight, featuring a brand new suite of Whirlpool appliances, including a gas range, complemented by quartz countertops and brand new cabinets. The butler's pantry with butcher block accents adds both style and functionality to the space. This home offers a flexible floorplan, with four bedrooms and three full baths, providing ample space for relaxation and entertainment. The oversized lot provides privacy and room to roam, with a beautifully landscaped lawn ready for Spring, offering the perfect backdrop for outdoor gatherings and activities. Additional highlights of this exceptional property include a freshly painted exterior, ensuring curb appeal that stands out, and a new roof for added peace of mind and a two car garage for your prized possessions. Conveniently located just 21 minutes from the airport, nestled between Publix @ Princeton Lakes, Publix @ Parkway Village & Publix Sandtown Crossing grocery stores, 10 minutes from St. James Live Jazz & Dinner Club and 20 minutes from Sweetwater Creek State Park. This home must be seen to be appreciated - schedule your showing today!
Closed
$345,000
6427 Dekeon Dr, Atlanta, GA 30349
4beds
2,210sqft
Single Family Residence, Residential
Built in 2006
0.34 Acres Lot
$336,900 Zestimate®
$156/sqft
$2,356 Estimated rent
Home value
$336,900
$320,000 - $354,000
$2,356/mo
Zestimate® history
Owner options
List your home for rent
$2,356/mo
Rent Zestimate®
Find your next renter with Zillow Rental Manager. Plus, with online applications, you can quickly screen prospective tenants – for free.
$2,356/mo
Rent Zestimate®
Refinance and save
$2,660/mo
Est. payment
Refinancing to a lower rate could help reduce your monthly payments and save thousands over the life of the loan.
$2,660/mo
Est. payment
Explore your selling options
Work with a Zillow partner agent
Leverage their expertise and Zillow's premium Showcase listings to get your home seen by more buyers.
Get startedList with your own agent
Get your home in front of millions of buyers by listing it on Zillow.
Learn how to do itSell it yourself
Take full control of how buyers see your home on Zillow by listing For Sale by Owner (FSBO).
List your homeWhat's special
Quartz countertopsDesigner finishes throughoutWest elm lightingOversized lotFreshly painted exteriorFlexible floorplanSpacious kitchen
Zillow last checked:
Listing updated:
Listed by:
Rochelle Johnson,
Keller Wms Re Atl Midtown 404-604-3100,
Adam Berlanga,
Keller Wms Re Atl Midtown
Bought with:
Rochelle Johnson
Keller Wms Re Atl Midtown
Adam Berlanga, 415130
Keller Wms Re Atl Midtown
Source: FMLS GA,MLS#: 7338946
Facts & features
Interior
Bedrooms & bathrooms
- Bedrooms: 4
- Bathrooms: 3
- Full bathrooms: 3
- Main level bathrooms: 2
- Main level bedrooms: 3
Rooms
- Room types: Other
Primary bedroom
- Features: Master on Main, Roommate Floor Plan
- Level: Master on Main, Roommate Floor Plan
Bedroom
- Features: Master on Main, Roommate Floor Plan
Primary bathroom
- Features: Double Vanity, Separate Tub/Shower, Soaking Tub
Dining room
- Features: Butlers Pantry
Kitchen
- Features: Cabinets Other, Eat-in Kitchen, Pantry, Solid Surface Counters
Heating
- Central, Forced Air
Cooling
- Ceiling Fan(s), Central Air
Appliances
- Included: Dishwasher, Disposal, Gas Cooktop, Gas Range, Gas Water Heater, Microwave, Refrigerator
- Laundry: In Hall, Main Level
Features
- Double Vanity, High Ceilings 9 ft Main, Walk-In Closet(s)
- Flooring: Carpet, Ceramic Tile, Vinyl
- Windows: None
- Basement: None
- Attic: Pull Down Stairs
- Number of fireplaces: 1
- Fireplace features: Gas Starter, Living Room
- Common walls with other units/homes: No Common Walls
Interior area
- Total structure area: 2,210
- Total interior livable area: 2,210 sqft
- Finished area above ground: 2,210
Property
Parking
- Total spaces: 2
- Parking features: Attached, Garage, Garage Door Opener, Garage Faces Front
- Attached garage spaces: 2
Accessibility
- Accessibility features: None
Features
- Levels: Two
- Stories: 2
- Patio & porch: Patio
- Exterior features: Rain Gutters, No Dock
- Pool features: None
- Spa features: None
- Fencing: None
- Has view: Yes
- View description: Other
- Waterfront features: None
- Body of water: None
Lot
- Size: 0.34 Acres
- Features: Back Yard, Front Yard
Details
- Additional structures: None
- Parcel number: 09F410001643143
- Other equipment: None
- Horse amenities: None
Construction
Type & style
- Home type: SingleFamily
- Architectural style: Contemporary,Modern
- Property subtype: Single Family Residence, Residential
Materials
- Brick Front, Other
- Foundation: Slab
- Roof: Shingle
Condition
- Resale
- New construction: No
- Year built: 2006
Utilities & green energy
- Electric: None
- Sewer: Public Sewer
- Water: Public
- Utilities for property: Cable Available, Electricity Available, Natural Gas Available, Water Available
Green energy
- Energy efficient items: None
- Energy generation: None
Community & HOA
Community
- Features: Clubhouse, Homeowners Assoc, Pool
- Security: Security System Owned, Smoke Detector(s)
- Subdivision: Cooks Landing
HOA
- Has HOA: Yes
- Services included: Reserve Fund, Swim
- HOA fee: $525 annually
- HOA phone: 770-389-6528
Location
- Region: Atlanta
Financial & listing details
- Price per square foot: $156/sqft
- Tax assessed value: $307,800
- Annual tax amount: $4,742
- Date on market: 2/15/2024
- Cumulative days on market: 69 days
- Listing terms: Cash,Conventional,FHA,VA Loan
- Electric utility on property: Yes
- Road surface type: Asphalt
Price history
| Date | Event | Price |
|---|---|---|
| 5/6/2024 | Sold | $345,000-1.4%$156/sqft |
Source:  FMLS GA #7338946 Report a problem FMLS GA #7338946 Report a problem | ||
| 4/27/2024 | Pending sale | $350,000$158/sqft |
Source: FMLS GA #7338946 Report a problem | ||
| 4/26/2024 | Contingent | $350,000$158/sqft |
Source:  GAMLS #10254029 Report a problem GAMLS #10254029 Report a problem | ||
| 4/16/2024 | Price change | $350,000-4.9%$158/sqft |
Source: FMLS GA #7338946 Report a problem | ||
| 3/28/2024 | Price change | $368,000-0.5%$167/sqft |
Source: FMLS GA #7338946 Report a problem | ||
| 3/21/2024 | Price change | $370,000-2.6%$167/sqft |
Source: FMLS GA #7338946 Report a problem | ||
| 2/15/2024 | Listed for sale | $380,000+109.6%$172/sqft |
Source: FMLS GA #7338946 Report a problem | ||
| 3/15/2007 | Sold | $181,300$82/sqft |
Source: Public Record Report a problem | ||
Public tax history
| Year | Property taxes | Tax assessment |
|---|---|---|
| 2024 | $4,742 | $123,120 |
| 2023 | -- | $123,120 +26.6% |
| 2022 | -- | $97,240 +22.5% |
| 2021 | -- | $79,400 +16.8% |
| 2020 | $1,918 +2861.2% | $67,960 -2.3% |
| 2019 | $65 | $69,560 +20.7% |
| 2018 | $65 | $57,640 +43% |
| 2017 | $65 -95.2% | $40,320 |
| 2016 | $1,355 -17.8% | $40,320 |
| 2015 | $1,648 -5.2% | $40,320 |
| 2014 | $1,739 | $40,320 |
| 2013 | -- | $40,320 |
| 2012 | $1,602 | $40,320 -13.4% |
| 2011 | -- | $46,560 -11.8% |
| 2010 | $1,962 | $52,760 -18.1% |
| 2009 | -- | $64,400 |
| 2008 | -- | $64,400 -0.1% |
| 2007 | $2,210 | $64,480 |
Find assessor info on the county website
Neighborhood: 30349
Nearby homes
- $315,0005 bd3 ba3.1k sqft6457 Dekeon Dr, Atlanta, GA 30349Sold
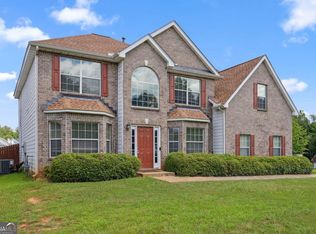
- $331,5004 bd3 ba2.8k sqft6407 Dekeon Dr, Atlanta, GA 30349Off Market
- $342,8005 bd3 ba2.9k sqft4286 Musior Pl, South Fulton, GA 30349Off Market
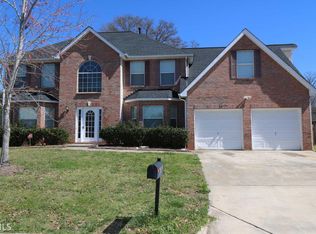
- $348,0004 bd3 ba2.6k sqft6397 Dekeon Dr, Atlanta, GA 30349Off Market

- $317,1005 bd3 ba2.7k sqft4282 Holliday Rd, Atlanta, GA 30349Off Market
- $296,6004 bd3 ba2.9k sqft6412 Dekeon Dr, Atlanta, GA 30349Off Market
- $280,5004 bd2 ba2.5k sqft6477 Dekeon Dr, Atlanta, GA 30349Off Market
- $329,6004 bd3 ba3.1k sqft6422 Dekeon Dr, Atlanta, GA 30349Off Market
Nearby schools
GreatSchools rating
- 6/10Wolf Creek ElementaryGrades: PK-5Distance: 0.9 mi
- 5/10Renaissance Middle SchoolGrades: 6-8Distance: 1.9 mi
- 4/10Langston Hughes High SchoolGrades: 9-12Distance: 2.2 mi
Schools provided by the listing agent
- Elementary: Wolf Creek
- Middle: Renaissance
- High: Langston Hughes
Source: FMLS GA. This data may not be complete. We recommend contacting the local school district to confirm school assignments for this home.
Get a cash offer in 3 minutes
Find out how much your home could sell for in as little as 3 minutes with a no-obligation cash offer.
Estimated market value
$336,900
Get a cash offer in 3 minutes
Find out how much your home could sell for in as little as 3 minutes with a no-obligation cash offer.
Estimated market value
$336,900
- Georgia
- Fulton County
- Atlanta
- 30349
- 6427 Dekeon Dr
Nearby cities
Nearby zip codes
Other Atlanta Topics
