Skip main navigation
Sold for $1,115,000
  • $1,115,000

    6427 E County Road 44, Fort Collins, CO 80524

    5beds
    3,029sqft
    Single Family Residence
    Built in 1977
    8.75 Acres Lot
    $1,108,300 Zestimate®
    $368/sqft
    $3,546 Estimated rent

    Home value

    $1,108,300

    $1.05M - $1.17M

    $3,546/mo

    Zestimate® history
    Loading
    Loading...

    Owner options

    List your home for rent

    $3,546/mo

    Rent Zestimate®

    Find your next renter with Zillow Rental Manager. Plus, with online applications, you can quickly screen prospective tenants – for free.

    Learn more

    $3,546/mo

    Rent Zestimate®

    Refinance and save

    $6,808/mo

    Est. payment

    Refinancing to a lower rate could help reduce your monthly payments and save thousands over the life of the loan.

    See today's rates

    $6,808/mo

    Est. payment

    Explore your selling options

    Work with a Zillow partner agent

    Leverage their expertise and Zillow's premium Showcase listings to get your home seen by more buyers.

    Get started

    List with your own agent

    Get your home in front of millions of buyers by listing it on Zillow.

    Learn how to do it

    Sell it yourself

    Take full control of how buyers see your home on Zillow by listing For Sale by Owner (FSBO).

    List your home

    What's special

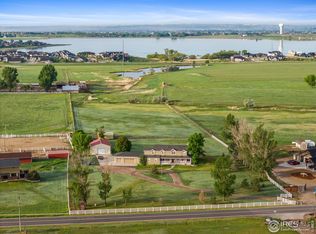
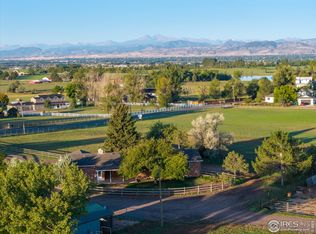
    This meticulously maintained 8.75 acre property provides comfortable living for you and your horses and is only minutes from Old Town Fort Collins, Windsor, and I-25. You'll enjoy the 5 bedroom, 4 bath home with 2 car attached garage built in 1977. The primary suite and laundry are conveniently located on the first level with 4 additional bedrooms on the second floor each having generous closets and one with its own en-suite bathroom. Your horses will enjoy the 4 stall barn, loafing shed, 3 separate pens, regulation roping arena with pipe fencing, a productive grass/alfalfa mix hay field and a grass pasture with a seasonal creek. No need to be concerned with the age of the home as the current owners have done many updates including converting from propane to natural gas, main floor primary suite, roof, boiler, water heater, entry door, garage door and opener, flooring, inside paint, light fixtures, ceiling fans, Hot tub and Kitchen Aid appliances. After a day of riding enjoy the views of the Front Range from the outdoor living space that includes a seasonally covered patio, water feature and an 8-foot gas fire pit. Plenty of room for your RV, trailer or toys with limited HOA and NO METRO TAX or HOA fee. The hay field is flood irrigated with access to leased water at a reasonable fee. Please call for your private showing.

    Zillow last checked:

    Listing updated:

    Listed by:

    Douglas Klein 970-227-1585,

    Group Harmony,

    Stephanie Klein 970-679-8084,

    Group Harmony

    Bought with:

    Ryan Magnus, 100077079

    C3 Real Estate Solutions, LLC

    Source: IRES as distributed by MLS GRID,MLS#: 1024783MLS Logo

    Facts & features

    Interior

    Bedrooms & bathrooms
    • Bedrooms: 5
    • Bathrooms: 4
    • Full bathrooms: 2
    • 3/4 bathrooms: 2
    • Main level bathrooms: 2
    Primary bedroom
    • Description: Carpet
    • Features: Full Primary Bath
    • Level: Main
    • Area: 234 Square Feet
    • Dimensions: 13 x 18
    Bedroom 2
    • Description: Carpet
    • Level: Upper
    • Area: 132 Square Feet
    • Dimensions: 11 x 12
    Bedroom 3
    • Description: Carpet
    • Level: Upper
    • Area: 154 Square Feet
    • Dimensions: 11 x 14
    Bedroom 4
    • Description: Carpet
    • Level: Upper
    • Area: 130 Square Feet
    • Dimensions: 10 x 13
    Bedroom 5
    • Description: Carpet
    • Level: Upper
    • Area: 195 Square Feet
    • Dimensions: 15 x 13
    Dining room
    • Description: Wood
    • Level: Main
    • Area: 154 Square Feet
    • Dimensions: 11 x 14
    Family room
    • Description: Carpet
    • Level: Main
    • Area: 192 Square Feet
    • Dimensions: 12 x 16
    Kitchen
    • Description: Wood
    • Level: Main
    • Area: 224 Square Feet
    • Dimensions: 14 x 16
    Laundry
    • Description: Other
    • Level: Main
    • Area: 153 Square Feet
    • Dimensions: 9 x 17
    Living room
    • Description: Carpet
    • Level: Main
    • Area: 315 Square Feet
    • Dimensions: 15 x 21
    Heating
    • Hot Water, Baseboard
    Appliances
    • Included: Electric Range, Dishwasher, Refrigerator, Microwave, Disposal
    • Laundry: Washer/Dryer Hookup
    Features
    • Eat-in Kitchen, Separate Dining Room, Pantry, Walk-In Closet(s), Kitchen Island, Sun Room
    • Flooring: Wood
    • Windows: Window Coverings, Storm Window(s)
    • Basement: None
    • Has fireplace: Yes
    • Fireplace features: Two or More
    Interior area
    • Total structure area: 3,029
    • Total interior livable area: 3,029 sqft
    • Finished area above ground: 3,029

    Property

    Parking
    • Total spaces: 2
    • Parking features: Garage Door Opener, RV Access/Parking, >8' Garage Door
    • Attached garage spaces: 2
    • Details: Attached
    Accessibility
    • Accessibility features: Level Lot, Level Drive, Main Floor Bath, Accessible Bedroom, Stall Shower, Main Level Laundry
    Features
    • Levels: Two
    • Stories: 2
    • Patio & porch: Patio
    • Spa features: Heated
    • Fencing: Fenced,Metal
    • Has view: Yes
    • View description: Mountain(s)
    Lot
    • Size: 8.75 Acres
    • Features: Native Plants, Level, Abuts Farm Land
    Details
    • Additional structures: Storage, Outbuilding
    • Parcel number: R1386352
    • Zoning: FA1
    • Special conditions: Private Owner
    • Horses can be raised: Yes
    • Horse amenities: Horse(s) Allowed, Zoning Appropriate for 4+ Horses, Barn, Hay Storage

    Construction

    Type & style
    • Home type: SingleFamily
    • Architectural style: Farmhouse
    • Property subtype: Single Family Residence
    Materials
    • Frame, Brick, Wood Siding, Concrete
    • Roof: Composition
    Condition
    • New construction: No
    • Year built: 1977

    Utilities & green energy

    • Electric: Xcel Energy
    • Gas: Xcel Energy
    • Sewer: Septic Tank
    • Water: District
    • Utilities for property: Natural Gas Available, Electricity Available, Cable Available, Satellite Avail
    Green energy
    • Energy efficient items: High Efficiency Furnace

    Community & HOA

    Community
    • Subdivision: Koellner
    HOA
    • Has HOA: No
    Location
    • Region: Fort Collins

    Financial & listing details

    • Price per square foot: $368/sqft
    • Tax assessed value: $721,190
    • Annual tax amount: $4,589
    • Date on market: 1/17/2025
    • Listing terms: Cash,Conventional,FHA,VA Loan
    • Exclusions: Sellers Personal Property, Tractor, ATV, extra fencing and gates that are currently not in use, All River rights sourced from the Poudre (.6 Poudre River share) and water rights sourced from Terry Lake (1/2 Reservoir Share)
    • Electric utility on property: Yes
    • Road surface type: Gravel, Asphalt

    Price history

    DateEventPrice
    4/25/2025Sold$1,115,000-5.9%$368/sqft
    Source: IRES as distributed by MLS GRID #1024783 Report a problem
    3/24/2025Pending sale$1,185,000$391/sqft
    Source: REcolorado as distributed by MLS GRID #IR1024783 Report a problem
    1/17/2025Listed for sale$1,185,000-3.2%$391/sqft
    Source: IRES as distributed by MLS GRID #1024783 Report a problem
    11/27/2024Listing removed$1,224,000$404/sqft
    Source: IRES as distributed by MLS GRID #1018597 Report a problem
    11/8/2024Price change$1,224,000-5.8%$404/sqft
    Source: IRES as distributed by MLS GRID #1018597 Report a problem
    9/13/2024Listed for sale$1,299,000+98.9%$429/sqft
    Source: IRES as distributed by MLS GRID #1018597 Report a problem
    5/2/2017Sold$653,000$216/sqft
    Source: Public Record Report a problem

    Public tax history

    YearProperty taxesTax assessment
    2025$4,863 +0.9%$48,205 -9.5%
    2024$4,820 +44.5%$53,269 -0.9%
    2023$3,335 -1.5%$53,748 +53.8%
    2022$3,385 +25%$34,943 -3.4%
    2021$2,708 -0.5%$36,170 +26.1%
    2020$2,720 +16.4%$28,682 -0.6%
    2019$2,338 $28,860 +13.5%
    2018$2,338 $25,425
    2017$2,338 +40%$25,425 +11.9%
    2016$1,670 -19.6%$22,728 -0.1%
    2015$2,078 +30.9%$22,740 +31.8%
    2014$1,587 $17,250
    2013-- $17,250 +13.2%
    2012-- $15,240
    2011-- $15,240 +6.4%
    2010-- $14,330 +0.8%
    2009-- $14,220 -20.8%
    2008-- $17,950
    2007-- $17,950 +3%
    2006-- $17,430
    2005-- $17,430 -26.1%
    2004-- $23,580 -6.6%
    2002-- $25,240
    Find assessor info on the county website

    Neighborhood: Timnath Reservoir

    Nearby schools

    GreatSchools rating
    Schools provided by the listing agent
    • Elementary: Timnath
    • Middle: Timnath Middle-High School
    • High: Timnath Middle-High School

    Source: IRES as distributed by MLS GRID. This data may not be complete. We recommend contacting the local school district to confirm school assignments for this home.

    Get a cash offer in 3 minutes
    Find out how much your home could sell for in as little as 3 minutes with a no-obligation cash offer.
    Estimated market value
    $1,108,300
    Get a cash offer in 3 minutes
    Find out how much your home could sell for in as little as 3 minutes with a no-obligation cash offer.
    Estimated market value
    $1,108,300