Skip main navigation
Sold
  • Listed by: Windermere Real Estate/East
    Bought with: Windermere Real Estate Midtown
    $754,000

    6427 Flora Avenue S, Seattle, WA 98108

    3beds
    1,740sqft
    Single Family Residence
    Built in 1930
    3,998.81 Square Feet Lot
    $719,700 Zestimate®
    $433/sqft
    $4,134 Estimated rent

    Home value

    $719,700

    $677,000 - $770,000

    $4,134/mo

    Zestimate® history
    Loading
    Loading...

    Owner options

    List your home for rent

    $4,134/mo

    Rent Zestimate®

    Find your next renter with Zillow Rental Manager. Plus, with online applications, you can quickly screen prospective tenants – for free.

    Learn more

    $4,134/mo

    Rent Zestimate®

    Refinance and save

    $4,499/mo

    Est. payment

    Refinancing to a lower rate could help reduce your monthly payments and save thousands over the life of the loan.

    See today's rates

    $4,499/mo

    Est. payment

    Explore your selling options

    Work with a Zillow partner agent

    Leverage their expertise and Zillow's premium Showcase listings to get your home seen by more buyers.

    Get started

    List with your own agent

    Get your home in front of millions of buyers by listing it on Zillow.

    Learn how to do it

    Sell it yourself

    Take full control of how buyers see your home on Zillow by listing For Sale by Owner (FSBO).

    List your home

    What's special

    Fireplace detailGleaming hardwoodsFull kitchenCoved ceilingsAmple garden spaceJetted walk-in tubDining room
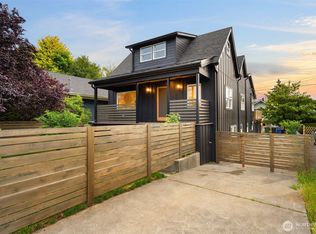
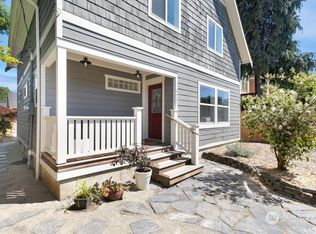
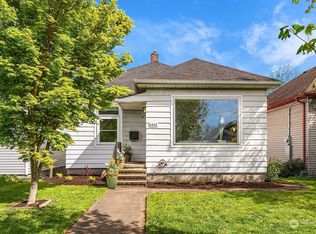
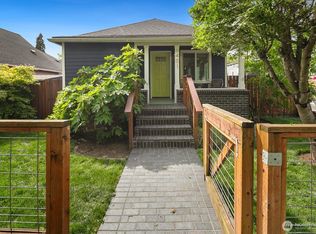
    A completely updated stylish home on the lovely tree-lined Flora Ave in the heart of the eclectic Georgetown neighborhood. Arched passageways, multi-paned French doors, coved ceilings, moldings, fireplace detail, gleaming hardwoods. Main floor is two bedrooms, light-filled living room, dining room, kitchen, full bath with heated floor and jetted walk-in tub. The downstairs apartment features full kitchen, living room, full bath w/heated floor and spacious BR with huge walk-in closet. Ideal for extra living space / separate rental unit. Heat and A/C from mini-split heat pump system. Triple pane windows, high quality workmanship throughout. Expansive level backyard with ample garden space and alley access to the garage/perfect workshop. DADU?

    Zillow last checked:

    Listing updated:

    Listed by:

    Joel Scott,

    Windermere Real Estate/East

    Bought with:

    Max Wurzburg, 71845

    Windermere Real Estate Midtown

    Source: NWMLS as distributed by MLS GRID,MLS#: 2396143MLS Logo

    Facts & features

    Interior

    Bedrooms & bathrooms
    • Bedrooms: 3
    • Bathrooms: 2
    • Full bathrooms: 2
    • Main level bathrooms: 1
    • Main level bedrooms: 2
    Bedroom
    • Level: Lower
    Bedroom
    • Level: Main
    Bedroom
    • Level: Main
    Bathroom full
    • Level: Lower
    Bathroom full
    • Level: Main
    Dining room
    • Level: Main
    Entry hall
    • Level: Main
    Entry hall
    • Level: Lower
    Kitchen with eating space
    • Level: Main
    Kitchen with eating space
    • Level: Lower
    Living room
    • Level: Main
    Living room
    • Level: Lower
    Utility room
    • Level: Lower
    Heating
    • Fireplace, Ductless, Heat Pump, Electric, Natural Gas
    Cooling
    • Ductless, Heat Pump
    Appliances
    • Included: Dishwasher(s), Disposal, Dryer(s), Microwave(s), Refrigerator(s), Stove(s)/Range(s), Washer(s), Garbage Disposal, Water Heater: gas, Water Heater Location: basement
    Features
    • Flooring: Concrete, Hardwood, Carpet
    • Doors: French Doors
    • Windows: Triple Pane Windows
    • Basement: Finished
    • Number of fireplaces: 1
    • Fireplace features: Wood Burning, Main Level: 1, Fireplace
    Interior area
    • Total structure area: 1,740
    • Total interior livable area: 1,740 sqft

    Property

    Parking
    • Total spaces: 1
    • Parking features: Driveway, Attached Garage, Off Street
    • Attached garage spaces: 1
    Features
    • Levels: One
    • Stories: 1
    • Entry location: Lower,Main
    • Patio & porch: Fireplace, French Doors, Jetted Tub, Triple Pane Windows, Walk-In Closet(s), Water Heater
    • Spa features: Bath
    Lot
    • Size: 3,998 sqft
    • Dimensions: 40 x 100
    • Features: Curbs, Paved, Sidewalk
    • Topography: Level,Partial Slope
    • Residential vegetation: Garden Space
    Details
    • Parcel number: 2734100510
    • Zoning: NR3
    • Zoning description: Jurisdiction: City
    • Special conditions: Standard
    • Other equipment: Leased Equipment: none

    Construction

    Type & style
    • Home type: SingleFamily
    • Architectural style: Craftsman
    • Property subtype: Single Family Residence
    Materials
    • See Remarks
    • Foundation: Poured Concrete
    • Roof: Composition
    Condition
    • Very Good
    • Year built: 1930

    Utilities & green energy

    • Electric: Company: City Light
    • Sewer: Sewer Connected, Company: Combined
    • Water: Public, Company: cxombined

    Community & neighborhood

    Community
    • Community features: Park, Playground
    Location
    • Region: Seattle
    • Subdivision: Georgetown

    Other

    Other facts
    • Listing terms: Conventional
    • Cumulative days on market: 233 days

    Price history

    DateEventPrice
    7/16/2025Sold$754,000+0.7%$433/sqft
    Source: NWMLS as distributed by MLS GRID #2396143 Report a problem
    6/30/2025Pending sale$749,000$430/sqft
    Source: NWMLS as distributed by MLS GRID #2396143 Report a problem
    6/26/2025Price change$749,000-6.4%$430/sqft
    Source: NWMLS as distributed by MLS GRID #2396143 Report a problem
    6/20/2025Listed for sale$799,950+70.2%$460/sqft
    Source: NWMLS as distributed by MLS GRID #2396143 Report a problem
    7/18/2016Sold$470,000+20.8%$270/sqft
    Source: NWMLS as distributed by MLS GRID #962277 Report a problem
    6/23/2016Pending sale$389,000$224/sqft
    Source: Windermere Real Estate Greenwood #962277 Report a problem
    6/17/2016Listed for sale$389,000$224/sqft
    Source: Windermere Real Estate Greenwood #962277 Report a problem

    Public tax history

    YearProperty taxesTax assessment
    2025$6,717 -2%$615,000 -9.7%
    2024$6,853 +7.7%$681,000 +5.9%
    2023$6,365 +6.2%$643,000 -4.7%
    2022$5,992 +13%$675,000 +23.6%
    2021$5,304 +5.2%$546,000 +11%
    2020$5,044 +3.6%$492,000 +2.3%
    2019$4,871 +9.1%$481,000 -2%
    2018$4,466 +5.8%$491,000 +21.8%
    2017$4,222 +44%$403,000 +29.2%
    2016$2,932 $312,000 +0.6%
    2015$2,932 $310,000 +8%
    2014$2,932 $287,000 +25.9%
    2013$2,932 $228,000 +1.3%
    2012-- $225,000 -1.7%
    2011-- $229,000 -6.5%
    2010-- $245,000
    2009-- $245,000 +1.7%
    2007-- $241,000 +17%
    2006-- $206,000 +13.2%
    2005-- $182,000 +30%
    2001$1,708 +16.5%$140,000 +22.8%
    2000$1,466 $114,000

    Find assessor info on the county website

    Neighborhood: Georgetown

    Nearby schools

    GreatSchools rating
    Get a cash offer in 3 minutes
    Find out how much your home could sell for in as little as 3 minutes with a no-obligation cash offer.
    Estimated market value
    $719,700
    Get a cash offer in 3 minutes
    Find out how much your home could sell for in as little as 3 minutes with a no-obligation cash offer.
    Estimated market value
    $719,700