Welcome to your dream home. This brand-new traditional ranch-style residence, built in 2023, offers the perfect blend of modern amenities and tranquil country living, all set on an expansive 7.65 acres. As you approach the home, you are greeted by a charming covered front porch that spans the entire width of the house, inviting you to relax and enjoy the picturesque surroundings. Step inside to discover a bright and airy open-concept layout, where large windows flood the space with natural light, showcasing the beautiful hard surface flooring that flows seamlessly throughout the common areas. The heart of the home is the gourmet kitchen, designed for both functionality and style. It features a separate oven/microwave combo and a gas cooktop, perfect for the culinary enthusiast. The custom, moveable island offers versatility for meal prep or casual dining, with stunning granite countertops that extend throughout the kitchen, adding elegance to everyday living. The spacious living room is anchored by a cozy fireplace, creating a warm ambiance for family gatherings and entertaining friends. The home boasts three well-appointed bedrooms, providing ample space for relaxation, along with two modern bathrooms featuring stylish tile flooring. One of the highlights of this property is the back porch, where you can unwind and take in the serene views of the pond—a perfect backdrop for morning coffees or evening sunsets. The expansive outdoor space is ideal for recreational activities, gardening, or simply enjoying the beauty of nature. Additional features of this remarkable home include a large laundry room with a pantry for added convenience, a tankless on-demand hot water heater for efficiency, and Low-E windows that enhance energy savings. For those with a love for adventure, the property also includes ample parking and electric hookups for your RV, making it easy to explore the great outdoors.
Sold for $410,000
$410,000
6427 Greig Ln, Van Buren, AR 72956
3beds
1,708sqft
Single Family Residence
Built in 2023
7.65 Acres Lot
$417,900 Zestimate®
$240/sqft
$1,840 Estimated rent
Home value
$417,900
$343,000 - $510,000
$1,840/mo
Zestimate® history
Owner options
List your home for rent
$1,840/mo
Rent Zestimate®
Find your next renter with Zillow Rental Manager. Plus, with online applications, you can quickly screen prospective tenants – for free.
$1,840/mo
Rent Zestimate®
Refinance and save
$1,914/mo
Est. payment
Refinancing to a lower rate could help reduce your monthly payments and save thousands over the life of the loan.
$1,914/mo
Est. payment
Explore your selling options
Work with a Zillow partner agent
Leverage their expertise and Zillow's premium Showcase listings to get your home seen by more buyers.
Get startedList with your own agent
Get your home in front of millions of buyers by listing it on Zillow.
Learn how to do itSell it yourself
Take full control of how buyers see your home on Zillow by listing For Sale by Owner (FSBO).
List your homeWhat's special
Modern bathroomsExpansive outdoor spaceWell-appointed bedroomsLarge windowsCozy fireplaceLow-e windowsStunning granite countertops
Zillow last checked:
Listing updated:
Listed by:
Chaney Brewer 479-719-6874,
Jim White Realty
Bought with:
Sarah Briggs, SA00086774
Weichert, REALTORS® - The Griffin Company
Source: Western River Valley BOR,MLS#: 1083060Originating MLS: Fort Smith Board of Realtors
Facts & features
Interior
Bedrooms & bathrooms
- Bedrooms: 3
- Bathrooms: 2
- Full bathrooms: 2
Heating
- Central, Gas
Cooling
- Central Air, Electric
Appliances
- Included: Some Electric Appliances, Some Gas Appliances, Built-In Range, Built-In Oven, Counter Top, Dishwasher, Disposal, Gas Water Heater, Microwave, Oven, Water Heater, Plumbed For Ice Maker
- Laundry: Electric Dryer Hookup, Washer Hookup, Dryer Hookup
Features
- Attic, Built-in Features, Ceiling Fan(s), Cathedral Ceiling(s), Eat-in Kitchen, Granite Counters, Programmable Thermostat, Split Bedrooms, Storage, Walk-In Closet(s)
- Flooring: Vinyl
- Windows: Double Pane Windows, Metal, Blinds
- Basement: None
- Number of fireplaces: 1
- Fireplace features: Living Room
Interior area
- Total interior livable area: 1,708 sqft
Property
Parking
- Total spaces: 2
- Parking features: Attached, Garage, Garage Door Opener, RV Access/Parking
- Has attached garage: Yes
- Covered spaces: 2
Features
- Levels: One
- Stories: 1
- Patio & porch: Covered, Patio, Porch
- Exterior features: Concrete Driveway, Gravel Driveway
- Pool features: None
- Fencing: None
- Has view: Yes
- Waterfront features: Pond
Lot
- Size: 7.65 Acres
- Dimensions: 7.65 ac m/l
- Features: Cleared, Level, Outside City Limits, Open Lot, Rural Lot, Secluded, Views
Details
- Additional structures: None
- Parcel number: 00104185018
- Zoning description: Residential
- Special conditions: None
Construction
Type & style
- Home type: SingleFamily
- Architectural style: Traditional
- Property subtype: Single Family Residence
Materials
- Brick, Vinyl Siding
- Foundation: Slab
- Roof: Architectural,Shingle
Condition
- New construction: No
- Year built: 2023
Utilities & green energy
- Sewer: Septic Tank
- Water: Public
- Utilities for property: Cable Available, Electricity Available, Fiber Optic Available, Natural Gas Available, Septic Available, Water Available
Community & HOA
Community
- Security: Smoke Detector(s)
- Subdivision: 0
Location
- Region: Van Buren
Financial & listing details
- Price per square foot: $240/sqft
- Tax assessed value: $266,100
- Annual tax amount: $2,156
- Date on market: 8/11/2025
- Listing terms: ARM,Conventional,FHA,USDA Loan,VA Loan
- Exclusions: Chicken Coop
- Road surface type: Gravel
Price history
| Date | Event | Price |
|---|---|---|
| 11/10/2025 | Sold | $410,000$240/sqft |
Source: Western River Valley BOR #1083060 Report a problem | ||
| 9/25/2025 | Pending sale | $410,000$240/sqft |
Source: Western River Valley BOR #1083060 Report a problem | ||
| 9/18/2025 | Price change | $410,000-3.5%$240/sqft |
Source: Western River Valley BOR #1083060 Report a problem | ||
| 8/11/2025 | Listed for sale | $425,000$249/sqft |
Source: Western River Valley BOR #1083060 Report a problem | ||
Public tax history
| Year | Property taxes | Tax assessment |
|---|---|---|
| 2025 | $2,056 -4.6% | $53,220 |
| 2024 | $2,156 +11902.7% | $53,220 +14683.3% |
| 2023 | $18 +2.9% | $360 +2.9% |
| 2022 | $17 | $350 |
| 2021 | $17 | $350 |
Find assessor info on the county website
Neighborhood: 72956
Nearby homes
- $470,000-- bd2 ba2.2k sqft6340 Joyce Ln, Van Buren, AR 72956Off Market
- $424,900-- bd2 ba2k sqft6330 Joyce Ln, Van Buren, AR 72956Off Market
- $470,2204 bd3 ba2.2k sqft333 Windflower Ln, Van Buren, AR 72956Sold
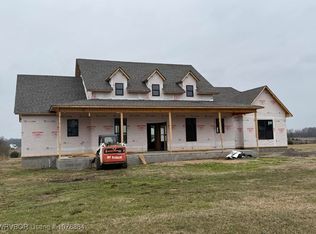
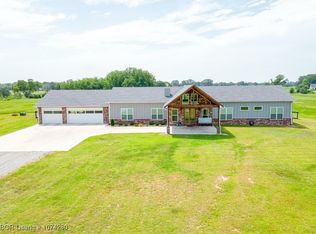
- $595,0004 bd5 ba3.2k sqft6440 Greig Ln, Van Buren, AR 72956Sold
- $425,300-- bd2 ba1.9k sqft6320 Joyce Ln, Van Buren, AR 72956Off Market
- $79,7003.94 Acres417 Windflower Ln, Van Buren, AR 72956Sold
- $41,700-- bd-- ba-- sqft435 Windflower Ln, Van Buren, AR 72956Off Market
- $486,600-- bd2 ba2.4k sqft6335 Joyce Ln, Van Buren, AR 72956Off Market
Nearby schools
GreatSchools rating
- 4/10James R. Tate Elementary SchoolGrades: PK-5Distance: 0.9 mi
- 4/10Butterfield Junior High SchoolGrades: 6-8Distance: 4.5 mi
- 7/10Van Buren High SchoolGrades: 10-12Distance: 4.2 mi
Schools provided by the listing agent
- Elementary: Tate Elementary
- Middle: Butterfield Junior High
- High: Van Buren
- District: Van Buren
Source: Western River Valley BOR. This data may not be complete. We recommend contacting the local school district to confirm school assignments for this home.


Get pre-qualified for a loan
At Zillow Home Loans, we can pre-qualify you in as little as 5 minutes with no impact to your credit score.An equal housing lender. NMLS #10287.
Sell for more on Zillow
Get a Zillow Showcase℠ listing at no additional cost and you could sell for .
$417,900
2% more
+$8,358
With Zillow Showcase(estimated)
$426,258
- Arkansas
- Crawford County
- Van Buren
- 72956
- 6427 Greig Ln
Nearby cities
Nearby zip codes
Other Van Buren Topics
