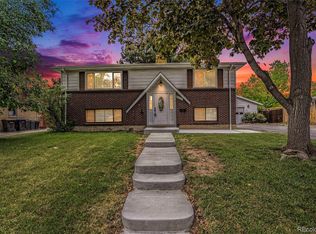
Charming Mid-Century Modern 5 Bed/2 Bath Home with Full Basement near Olde Town ArvadaPROPERTY DESCRIPTION: Welcome to this lovely five-bedroom/two bathroom ranch style home with full basement and detached over-sized two-car garage near Olde Town Arvada. This wonderful 1964 Mid-Century Modern home offers a lot of living in an eco-friendly footprint! The brick ranch-style home boasts a front porch with wrought iron fence, overlooking a large front yard with a beautiful tree, and is perfect for watching the world pass by.The living room features wood floors, coat closet, a large picture window looking out to the front yard and is a perfect size for entertaining. The vintage eat-in kitchen is in great condition and has Formica countertops, linoleum floors, original custom wood cabinetry, side-by-side Kenmore refrigerator, Kenmore dishwasher, Frigidaire electric stove and hood, and a large window looking out to the backyard. The kitchen opens to the covered back patio with lots of light creating a fun, comfortable, and casual living space. The dining area has wood floors, a nice sized window and opens to the kitchen and the living room.Three bedrooms are located on the main floor and all have wood floors and large closets. These three main floor bedrooms share the home's first bathroom, which is a three-quarter-size bath with a walk-in shower, glass shower doors, original tile and vintage bathroom fixtures. The fourth and fifth bedrooms (both are non-conforming) both have carpet floors and wood paneling are in the basement as is the home's second bathroom, which is a three-quarter-size bath.The super-sized family room boasts carpet, wood paneling and has plenty of space for an entertainment center or a pool table. The basement has a flex room, laundry closet and plenty of storage. Imagine having barbeques and parties with your friends and family in the large fenced back yard with two concrete covered patios, trees, shrubbery and fencing. This well maintained home features an oversized detached two-car garage with covered patio with room for storage, a door that accesses the back yard and room for parking of three additional cars on the private driveway.A few more extras include: swamp cooler, newer roof, all appliances stay with the house, wood floors, ceiling fans, repaired sewer line, storage shed in back fenced yard, sprinkler system for front and back yards, recently trimmed trees, and lots of additional storage space in the basement and garage.Live a heartbeat from Olde Town Arvada and enjoy the restaurants, coffee shops, pubs, grocery stores and retail shopping. Take advantage of many wonderful aspects of Arvada which offers access to pools, tennis courts, baseball fields, soccer fields, tennis courts, soccer fields, picnic areas, walking trails, biking trails, equestrian trails and nature centers. PROPERTY HIGHLIGHTS:Bedrooms: FiveBathrooms: TwoFormal Living Room: Yes!Dining Area: Yes!Vintage Eat-In Kitchen: Yes!Original Custom Cabinets: Yes!Formica Countertops: Yes!Linoleum Flooring: Yes!All Appliances Included: Yes!Wood Floors: Yes!Ceiling Fans: Yes!Super Size Family Room: Yes!Flex Room in Basement: Yes!Newer Roof: Yes!Storage Shed: Yes!Fenced Yard: Yes!Repaired Sewer Line: Yes!Trimmed Trees: Yes! Swamp Cooler: Yes!Two Covered Backyard Patios: Yes!Sprinkler System Front & Back Yards: Yes!Garage: Two Car Attached GaragePrivate Driveway: Three Additional Parking SpacesFinished Square Feet: 1,756Total Square Feet: 1,838Lot Size Square Feet: 8,222NEIGHBORHOOD & EXTRAS: Historic Olde Town Arvada:Looking for a weekend wonderland of dining, entertainment and shopping? The heart of this city is a balanced mix of historic charm and modern-day amenities. Here's a quick overview of what you'll find when you head to the vibrant shopping district featuring more than 100 one-of-a-kind restaurants and boutiques. Are you always looking for unique designer duds or the perfect leather coat? Or does boutique jewelry always call your name? P
This property is not currently displayed as for sale or rent on Zillow. This may be different from what's on other websites or public sources.