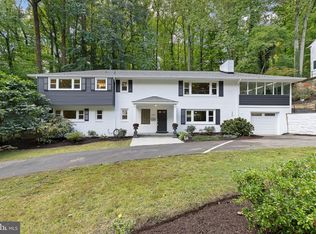
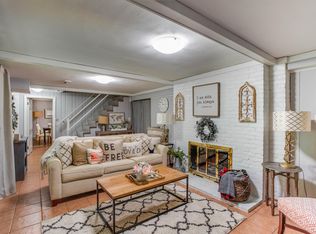
Introducing 6427 Lakeview Dr, Falls Church, VA—an exceptional opportunity to experience lake living in the sought-after Lake Barcroft community. Spanning approximately 4,000 square feet on a picturesque 1/3-acre lot, this beautiful 3-level colonial offers embassy-sized rooms and a prime location directly across from Lake Barcroft’s Beach #2, and serene lake views. The home is surrounded by mature trees and rolling banks of ivy. The main level is designed for both comfort and entertaining. The spacious living room, with its wood-burning brick fireplace and large windows, invites in natural light and scenic views of mature trees. The formal dining room features a charming bay window, adding an elegant touch. The eat-in kitchen, appointed with rich cherry cabinetry and granite countertops, flows seamlessly into the inviting family room, where a second wood-burning fireplace creates a warm and welcoming ambiance. From here, step out to the patio and screened porch, perfect for effortless indoor-outdoor entertaining. A private study completes this level, offering a quiet retreat for work or relaxation. The upper level boasts four generously sized bedrooms, all with hardwood floors. The expansive primary suite is a standout, offering ample closet space, a dedicated dressing area, and an ensuite bath—exceptionally spacious for a home of its era. Three additional bedrooms and a well-designed second and third bath configuration provide both comfort and functionality. The lower level offers even more living space, featuring a large recreation room with a third wood-burning fireplace and brand-new carpeting. A storm shelter presents a unique opportunity for conversion into a custom wine cellar, catering to wine enthusiasts. Completing this level is the 2-car garage with direct entry into the home for added convenience. This is a rare opportunity to own a move-in ready or rennovate as you see fit home that combines incredible space, timeless charm, and unparalleled access to Lake Barcroft.
Sold for $1,255,000
$1,255,000
6427 Lakeview Dr, Falls Church, VA 22041
4beds
4,040sqft
Single Family Residence
Built in 1964
0.33 Acres Lot
$1,275,200 Zestimate®
$311/sqft
$6,119 Estimated rent
Home value
$1,275,200
$1.19M - $1.36M
$6,119/mo
Zestimate® history
Owner options
List your home for rent
$6,119/mo
Rent Zestimate®
Find your next renter with Zillow Rental Manager. Plus, with online applications, you can quickly screen prospective tenants – for free.
$6,119/mo
Rent Zestimate®
Refinance and save
$8,244/mo
Est. payment
Refinancing to a lower rate could help reduce your monthly payments and save thousands over the life of the loan.
$8,244/mo
Est. payment
Explore your selling options
Work with a Zillow partner agent
Leverage their expertise and Zillow's premium Showcase listings to get your home seen by more buyers.
Get startedList with your own agent
Get your home in front of millions of buyers by listing it on Zillow.
Learn how to do itSell it yourself
Take full control of how buyers see your home on Zillow by listing For Sale by Owner (FSBO).
List your homeWhat's special
Wood-burning brick fireplaceSecond wood-burning fireplaceBrand-new carpetingStorm shelterInviting family roomGranite countertopsRolling banks of ivy
Zillow last checked:
Listing updated:
Listed by:
Jon DeHart 703-286-9771,
Keller Williams Realty,
Listing Team: Homes From Dehart
Bought with:
Jenny Partington, 0225254192
Taylor Properties
Rich Taylor, SP98370174
Taylor Properties
Source: Bright MLS,MLS#: VAFX2229968
Facts & features
Interior
Bedrooms & bathrooms
- Bedrooms: 4
- Bathrooms: 5
- Full bathrooms: 3
- 1/2 bathrooms: 2
- Main level bathrooms: 1
Rooms
- Room types: Living Room, Dining Room, Primary Bedroom, Bedroom 2, Bedroom 3, Bedroom 4, Kitchen, Family Room, Recreation Room, Bathroom 2, Bathroom 3, Primary Bathroom, Half Bath
Primary bedroom
- Features: Attached Bathroom
- Level: Upper
Bedroom 2
- Level: Upper
Bedroom 3
- Level: Upper
Bedroom 4
- Level: Upper
Primary bathroom
- Level: Upper
Bathroom 2
- Level: Upper
Bathroom 3
- Level: Upper
Dining room
- Features: Flooring - HardWood
- Level: Main
Family room
- Features: Fireplace - Wood Burning, Flooring - Ceramic Tile
- Level: Main
Half bath
- Level: Lower
Half bath
- Level: Main
Kitchen
- Features: Flooring - Ceramic Tile, Granite Counters
- Level: Main
Living room
- Features: Flooring - HardWood, Fireplace - Wood Burning
- Level: Main
Recreation room
- Features: Fireplace - Wood Burning, Flooring - Carpet
- Level: Lower
Heating
- Hot Water, Natural Gas
Cooling
- Central Air, Electric
Appliances
- Included: Gas Water Heater
- Laundry: Laundry Chute
Features
- Ceiling Fan(s), Family Room Off Kitchen, Primary Bath(s), Upgraded Countertops, Formal/Separate Dining Room, Eat-in Kitchen, Floor Plan - Traditional
- Flooring: Wood, Carpet
- Windows: Bay/Bow
- Basement: Garage Access
- Number of fireplaces: 3
- Fireplace features: Brick, Wood Burning
Interior area
- Total structure area: 4,040
- Total interior livable area: 4,040 sqft
- Finished area above ground: 3,240
- Finished area below ground: 800
Property
Parking
- Total spaces: 2
- Parking features: Garage Faces Side, Inside Entrance, Attached, Driveway
- Attached garage spaces: 2
- Has uncovered spaces: Yes
Accessibility
- Accessibility features: None
Features
- Levels: Three
- Stories: 3
- Patio & porch: Screened, Porch, Patio
- Pool features: None
Lot
- Size: 0.33 Acres
Details
- Additional structures: Above Grade, Below Grade
- Parcel number: 0613 14 0240
- Zoning: 120
- Special conditions: Standard
Construction
Type & style
- Home type: SingleFamily
- Architectural style: Traditional
- Property subtype: Single Family Residence
Materials
- Brick
- Foundation: Slab
Condition
- New construction: No
- Year built: 1964
Utilities & green energy
- Sewer: Public Sewer
- Water: Public
Community & HOA
Community
- Subdivision: Lake Barcroft
HOA
- Has HOA: Yes
- HOA fee: $495 annually
Location
- Region: Falls Church
Financial & listing details
- Price per square foot: $311/sqft
- Tax assessed value: $1,231,240
- Annual tax amount: $15,814
- Date on market: 4/3/2025
- Listing agreement: Exclusive Right To Sell
- Ownership: Fee Simple
Price history
| Date | Event | Price |
|---|---|---|
| 4/22/2025 | Sold | $1,255,000+0.4%$311/sqft |
Source:  Bright MLS #VAFX2229968 Report a problem Bright MLS #VAFX2229968 Report a problem | ||
| 4/14/2025 | Pending sale | $1,250,000$309/sqft |
Source: Bright MLS #VAFX2229968 Report a problem | ||
| 4/8/2025 | Contingent | $1,250,000$309/sqft |
Source: Bright MLS #VAFX2229968 Report a problem | ||
| 4/3/2025 | Listed for sale | $1,250,000+96.1%$309/sqft |
Source: Bright MLS #VAFX2229968 Report a problem | ||
| 8/17/2015 | Listing removed | $3,375$1/sqft |
Source: McEnearney Associates, Inc Report a problem | ||
| 8/12/2015 | Price change | $3,375-2.9%$1/sqft |
Source: McEnearney Associates, Inc Report a problem | ||
| 6/24/2015 | Listed for rent | $3,475+3.7%$1/sqft |
Source: McEnearney Associates Inc. #FX8673685 Report a problem | ||
| 4/8/2014 | Listing removed | $3,350$1/sqft |
Source: McEnearney Associates, Inc. #FX8242779 Report a problem | ||
| 12/22/2013 | Listed for rent | $3,350$1/sqft |
Source: McEnearney Associates, Inc. #FX8242779 Report a problem | ||
| 6/18/2001 | Sold | $637,500+65.6%$158/sqft |
Source: Public Record Report a problem | ||
| 10/6/1998 | Sold | $385,000$95/sqft |
Source: Public Record Report a problem | ||
Public tax history
| Year | Property taxes | Tax assessment |
|---|---|---|
| 2025 | $16,428 +4.8% | $1,231,240 +4.6% |
| 2024 | $15,678 +7.8% | $1,177,440 +4.5% |
| 2023 | $14,540 +10% | $1,126,400 +12.1% |
| 2022 | $13,223 | $1,004,410 +14.4% |
| 2021 | -- | $877,750 +0.6% |
| 2020 | $11,909 +2.7% | $872,750 +2.9% |
| 2019 | $11,600 +3.2% | $848,130 +3% |
| 2018 | $11,238 +2% | $823,120 |
| 2017 | $11,021 +0.3% | $823,120 |
| 2016 | $10,987 +7.3% | $823,120 +4% |
| 2015 | $10,235 +85.9% | $791,150 |
| 2014 | $5,506 | $791,150 +4.9% |
| 2013 | -- | $754,000 +2.8% |
| 2012 | -- | $733,750 |
| 2011 | -- | $733,750 +2.8% |
| 2010 | -- | $713,760 -3.4% |
| 2009 | -- | $738,720 |
| 2008 | -- | $738,720 -5.4% |
| 2007 | -- | $780,570 +42% |
| 2003 | -- | $549,690 +15% |
| 2002 | -- | $477,990 +18.9% |
| 2001 | -- | $402,060 |
Find assessor info on the county website
Neighborhood: 22041
Nearby homes
- $1,186,1004 bd3 ba2.3k sqft6429 Lakeview Dr, Falls Church, VA 22041Off Market
- $1,150,0005 bd3 ba3.3k sqft6425 Lakeview Dr, Falls Church, VA 22041Sold
- $1,166,1001 bd1 ba800 sqft6513 Jay Miller Dr, Falls Church, VA 22041Off Market
- $1,217,3004 bd3 ba1.8k sqft6515 Jay Miller Dr, Falls Church, VA 22041Off Market
- $1,047,800-- bd-- ba-- sqft6426 Lakeview Dr, Falls Church, VA 22041Off Market
- $1,160,0004 bd3 ba1.9k sqft6431 Lakeview Dr, Falls Church, VA 22041Off Market
- $939,300-- bd-- ba-- sqft3803 Whispering Ln, Falls Church, VA 22041Off Market
- $1,071,300-- bd-- ba-- sqft6424 Lakeview Dr, Falls Church, VA 22041Off Market
Nearby schools
GreatSchools rating
- 8/10Belvedere Elementary SchoolGrades: PK-5Distance: 0.5 mi
- 2/10Glasgow Middle SchoolGrades: 6-8Distance: 1.2 mi
- 2/10Justice High SchoolGrades: 9-12Distance: 1.1 mi
Schools provided by the listing agent
- Elementary: Belvedere
- Middle: Glasgow
- High: Stuart
- District: Fairfax County Public Schools
Source: Bright MLS. This data may not be complete. We recommend contacting the local school district to confirm school assignments for this home.
Get a cash offer in 3 minutes
Find out how much your home could sell for in as little as 3 minutes with a no-obligation cash offer.
Estimated market value
$1,275,200
Get a cash offer in 3 minutes
Find out how much your home could sell for in as little as 3 minutes with a no-obligation cash offer.
Estimated market value
$1,275,200
- Virginia
- Fairfax County
- Falls Church
- 22041
- 6427 Lakeview Dr
Nearby cities
Nearby neighborhoods
Nearby zip codes
Other Falls Church Topics
