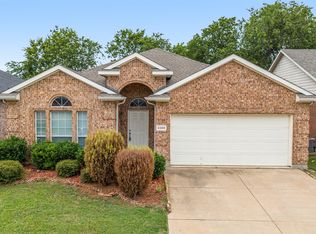
4 bedrooms on a corner lot with 2,353 square feet of thoughtfully designed living space. This well-maintained home offers a spacious and functional floor plan with the primary suite conveniently located on the main level, along with an additional half bath for guests. The inviting living room features a fireplace and flows naturally into the dining area and kitchen, creating a comfortable setting for everyday living and entertaining. The generous primary suite offers a private retreat with an ensuite bath and walk-in closet, while three additional bedrooms upstairs provide flexibility for family, guests, work, or hobbies. A large upstairs game room adds even more versatility and can easily accommodate a media area, playroom, home office, or additional gathering space. Outside, the corner lot offers added breathing room and curb appeal, while the fenced backyard provides a private setting for outdoor living, pets, or quiet evenings at home. Traditional brick construction, landscaped grounds, decorative lighting, and a well-proportioned layout give the home a timeless feel. Conveniently located near schools, parks, shopping, dining, and major roadways, this home offers the space and flexibility buyers are looking for in a comfortable, established setting.
For sale
$340,000
6427 Miranda Dr, Fort Worth, TX 76131
4beds
2,410sqft
Single Family Residence
Built in 2005
6,098 Square Feet Lot
$332,100 Zestimate®
$141/sqft
$35/mo HOA
What's special
Traditional brick constructionCorner lotLarge upstairs game roomDecorative lightingThree additional bedrooms upstairsGenerous primary suiteLandscaped grounds
- 8 days
- 553
- 70
Likely to sell faster than
Zillow last checked:
Listing updated:
Listed by:
Kim Assaad 0477092 817-368-2111,
Compass RE Texas, LLC 682-226-6938
Source: NTREIS,MLS#: 21368162
Facts & features
Interior
Bedrooms & bathrooms
- Bedrooms: 4
- Bathrooms: 3
- Full bathrooms: 2
- 1/2 bathrooms: 1
Primary bedroom
- Features: Ceiling Fan(s), Dual Sinks, En Suite Bathroom, Garden Tub/Roman Tub, Sitting Area in Primary, Separate Shower, Walk-In Closet(s)
- Level: First
- Dimensions: 13 x 21
Bedroom
- Level: Second
- Dimensions: 11 x 14
Bedroom
- Level: Second
- Dimensions: 10 x 14
Primary bathroom
- Features: Dual Sinks, En Suite Bathroom, Garden Tub/Roman Tub, Sitting Area in Primary, Separate Shower, Walk-In Shower
- Level: First
- Dimensions: 13 x 8
Breakfast room nook
- Level: First
- Dimensions: 10 x 10
Dining room
- Level: First
- Dimensions: 10 x 12
Other
- Features: Dual Sinks
- Level: Second
- Dimensions: 9 x 8
Half bath
- Level: First
- Dimensions: 5 x 4
Kitchen
- Features: Breakfast Bar, Eat-in Kitchen, Pantry
- Level: First
- Dimensions: 10 x 16
Laundry
- Features: Built-in Features, Utility Sink
- Level: First
- Dimensions: 7 x 6
Living room
- Features: Ceiling Fan(s), Fireplace
- Level: First
- Dimensions: 17 x 14
Living room
- Features: Ceiling Fan(s)
- Level: Second
- Dimensions: 14 x 18
Heating
- Central, Fireplace(s)
Cooling
- Central Air, Ceiling Fan(s), Electric
Appliances
- Included: Dishwasher, Electric Range, Disposal, Gas Water Heater
- Laundry: Washer Hookup, Dryer Hookup, ElectricDryer Hookup, Laundry in Utility Room
Features
- Built-in Features, Decorative/Designer Lighting Fixtures, Eat-in Kitchen, High Speed Internet, Cable TV, Walk-In Closet(s)
- Has basement: No
- Number of fireplaces: 1
- Fireplace features: Living Room
Interior area
- Total interior livable area: 2,410 sqft
Video & virtual tour
Property
Parking
- Total spaces: 2
- Parking features: Door-Single, Driveway, Garage Faces Front, Garage, Inside Entrance, Kitchen Level, Lighted
- Attached garage spaces: 2
Features
- Levels: Two
- Stories: 2
- Patio & porch: Patio
- Exterior features: Lighting
- Pool features: None
- Fencing: Back Yard,Fenced,Wood
Lot
- Size: 6,098 Square Feet
- Features: Back Yard, Corner Lot, Lawn, Landscaped, Subdivision
Details
- Parcel number: 40523543
Construction
Type & style
- Home type: SingleFamily
- Architectural style: Traditional,Detached
- Property subtype: Single Family Residence
Materials
- Brick
- Roof: Composition
Condition
- Resale
- Year built: 2005
Utilities & green energy
- Sewer: Public Sewer
- Water: Public
- Utilities for property: Electricity Connected, Sewer Available, Water Available, Cable Available
Community & HOA
Community
- Security: Smoke Detector(s)
- Subdivision: Alexandra Meadows
HOA
- Has HOA: Yes
- Services included: All Facilities, Association Management
- HOA fee: $420 annually
- HOA name: Sbb Management
- HOA phone: 972-960-2800
Location
- Region: Fort Worth
Financial & listing details
- Price per square foot: $141/sqft
- Tax assessed value: $305,659
- Annual tax amount: $7,353
- Date on market: 8/28/2026
- Cumulative days on market: 9 days
Estimated market value
$332,100
$315,000 - $349,000
$2,513/mo
Price history
| Date | Event | Price |
|---|---|---|
| 8/28/2026 | Listed for sale | $340,000+11.5%$141/sqft |
Source: NTREIS #21368162 Report a problem | ||
| 8/3/2026 | Sold | -- |
Source: Public Record Report a problem | ||
| 5/31/2026 | Pending sale | $304,999$127/sqft |
Source: NTREIS #21230411 Report a problem | ||
| 5/18/2026 | Contingent | $304,999$127/sqft |
Source: NTREIS #21230411 Report a problem | ||
| 5/13/2026 | Price change | $304,999-3.2%$127/sqft |
Source: NTREIS #21230411 Report a problem | ||
| 4/30/2026 | Price change | $314,999-3.1%$131/sqft |
Source: NTREIS #21230411 Report a problem | ||
| 4/24/2026 | Listed for sale | $324,999$135/sqft |
Source: NTREIS #21230411 Report a problem | ||
| 4/23/2026 | Pending sale | $324,999$135/sqft |
Source: NTREIS #21230411 Report a problem | ||
| 4/17/2026 | Contingent | $324,999$135/sqft |
Source: NTREIS #21230411 Report a problem | ||
| 4/8/2026 | Listed for sale | $324,9990%$135/sqft |
Source: NTREIS #21230411 Report a problem | ||
| 2/24/2026 | Listing removed | $325,000$135/sqft |
Source: NTREIS #21116891 Report a problem | ||
| 1/26/2026 | Pending sale | $325,000$135/sqft |
Source: NTREIS #21116891 Report a problem | ||
| 1/12/2026 | Contingent | $325,000$135/sqft |
Source: NTREIS #21116891 Report a problem | ||
| 1/3/2026 | Price change | $325,000-1.5%$135/sqft |
Source: NTREIS #21116891 Report a problem | ||
| 12/12/2025 | Price change | $330,000-5.7%$137/sqft |
Source: NTREIS #21116891 Report a problem | ||
| 11/21/2025 | Listed for sale | $349,999+16.7%$145/sqft |
Source: NTREIS #21116891 Report a problem | ||
| 8/16/2021 | Sold | -- |
Source: Agent Provided Report a problem | ||
| 7/19/2021 | Pending sale | $299,900$124/sqft |
Source: NTREIS #14620856 Report a problem | ||
| 7/9/2021 | Listed for sale | $299,900$124/sqft |
Source: NTREIS #14620856 Report a problem | ||
Public tax history
| Year | Property taxes | Tax assessment |
|---|---|---|
| 2025 | $4,979 -19.7% | $305,659 -9% |
| 2024 | $6,198 -2% | $335,753 -11.1% |
| 2023 | $6,323 -13.7% | $377,697 +24.7% |
| 2022 | $7,331 +11.3% | $302,839 +15.7% |
| 2021 | $6,584 +5.9% | $261,645 +7.6% |
| 2020 | $6,218 +2.6% | $243,084 -0.4% |
| 2019 | $6,061 +8.7% | $244,007 +13.9% |
| 2018 | $5,574 +7.1% | $214,196 +7.8% |
| 2017 | $5,202 +8.2% | $198,704 +7.2% |
| 2016 | $4,809 +11.4% | $185,287 +12% |
| 2015 | $4,316 | $165,451 +5% |
| 2014 | $4,316 | $157,600 +6.3% |
| 2013 | -- | $148,300 +7.8% |
| 2012 | -- | $137,600 -2.8% |
| 2011 | -- | $141,500 -0.1% |
| 2010 | -- | $141,600 -10.8% |
| 2009 | -- | $158,800 +7.2% |
| 2008 | -- | $148,100 -10.2% |
| 2007 | -- | $164,900 +5.2% |
| 2006 | -- | $156,800 +741.7% |
| 2005 | -- | $18,630 |
Find assessor info on the county website
Monthly payment
Est. payment
Payment breakdown
Explore the cost of this home by adjusting the details. Changes won't be saved.Climate risks
Neighborhood: Alexandra Meadows
Nearby schools
Schools provided by the listing agent
- Elementary: Gililland
- Middle: Prairie Vista
- High: Saginaw
- District: Eagle MT-Saginaw ISD
Source: NTREIS. This data may not be complete. We recommend contacting the local school district to confirm school assignments for this home.


Similar homes
- $334,0004 bd3 ba2.6k sqft5825 Show Master Ln, Fort Worth, TX 76179For Sale
 MLS ID #21348793, Misty Kacho. NTREIS
 - $290,0003 bd2 ba1.8k sqft2208 Priscella Dr, Fort Worth, TX 76131For Sale
 MLS ID #21314407, Thanh Nguyen. NTREIS
 - $369,9004 bd3 ba2.9k sqft9241 Oldwest Trl, Fort Worth, TX 76131For Sale
 MLS ID #21327171, Beth Hughes. NTREIS
 - $375,0003 bd3 ba2.2k sqft7589 Juliet Ln, Fort Worth, TX 76137For Sale
 MLS ID #21365902, Kelly Oshel. NTREIS
