Skip main navigation
Active
  • $260,000

    6427 Monarch Dr, Fort Wayne, IN 46815

    5beds
    2,092sqft
    : 
    Loading
    Get pre-qualified
    Single Family Residence
    Built in 1970
    0.27 Acres Lot
    $251,600 Zestimate®
    $--/sqft
    $35/mo HOA

    What's special

    Convenient half bathFull privacy fenceMain floor laundry roomMaster bedroom and bath
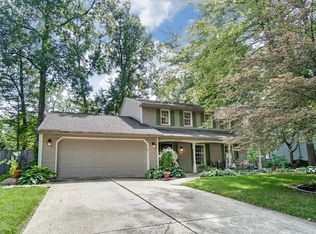
    Priced to allow for immediate customization! This spacious 5-bedroom home in the heart of the desirable Valley Park Forest, 46815 area, is a massive opportunity for any buyer or investor looking to build instant equity! This home is a 'blank canvas,' perfect for someone ready to execute their vision with new floors, paint, and windows. Bring your contractor and your creative plan. This property was taken down to the studs and sub-flooring and thoughtfully rebuilt in 2021 due to a fire, giving you the benefit of modern systems, finishes, wiring, and peace of mind without the price tag of new construction! Upstairs, you'll find the master bedroom and bath with additional 3 bedrooms and full bathroom. The main level offers a convenient half bath and extra room perfect for guest-room, office, or playroom! Multiple living rooms provide flexibility for everyday living, entertaining, or working from home. Main floor laundry room! The backyard has a working in-ground pool with all equipment included (pump and sand filter). A full privacy fence, and an additional chain-link safety fence surrounding the pool. The diving board has already been removed, reducing homeowner’s insurance costs, and several trees have been cleared for added safety, usability, and long-term savings. (Pool has not been cleaned/setup for use this season)
    13 days
    |
    4,971
    |
    461
    |

    Likely to sell faster than

    Zillow last checked:

    Listing updated:

    Listed by:

    Heather Gorney Cell:260-241-0022,

    eXp Realty, LLC

    Source: IRMLS,MLS#: 202625992MLS Logo

    Loading...

      Facts & features

      Interior

      Bedrooms & bathrooms
      • Bedrooms: 5
      • Bathrooms: 3
      • Full bathrooms: 2
      • 1/2 bathrooms: 1
      • Main level bedrooms: 1
      Bedroom 1
      • Level: Upper
      Bedroom 2
      • Level: Upper
      Dining room
      • Level: Main
      • Area: 120
      • Dimensions: 12 x 10
      Family room
      • Level: Main
      • Area: 198
      • Dimensions: 18 x 11
      Kitchen
      • Level: Main
      • Area: 144
      • Dimensions: 12 x 12
      Living room
      • Level: Main
      • Area: 228
      • Dimensions: 12 x 19
      Heating
      • Forced Air
      Cooling
      • Central Air
      Appliances
      • Included: Range/Oven Hk Up Gas/Elec, Dishwasher, Refrigerator, Exhaust Fan, Electric Oven, Electric Range, Gas Water Heater
      • Laundry: Main Level
      Features
      • Walk-In Closet(s), Laminate Counters, Stone Counters, Crown Molding, Eat-in Kitchen, Stand Up Shower, Tub/Shower Combination, Formal Dining Room, Great Room
      • Flooring: Hardwood, Carpet, Laminate, Vinyl, Stone
      • Basement: None
      • Attic: Pull Down Stairs
      • Number of fireplaces: 1
      • Fireplace features: Family Room, Gas Log, Ventless
      Interior area
      • Total structure area: 2,092
      • Total interior livable area: 2,092 sqft
      • Finished area above ground: 2,092
      • Finished area below ground: 0
      Video & virtual tour

      Property

      Parking
      • Total spaces: 2
      • Parking features: Attached, Garage Door Opener, Concrete
      • Attached garage spaces: 2
      • Has uncovered spaces: Yes
      Accessibility
      • Accessibility features: Chair Rail
      Features
      • Levels: Two
      • Stories: 2
      • Patio & porch: Porch Florida
      • Pool features: In Ground
      • Fencing: Chain Link,Privacy,Wood
      Lot
      • Size: 0.27 Acres
      • Dimensions: 90X130
      • Features: Level, City/Town/Suburb, Near College Campus, Near Walking Trail
      Details
      • Additional structures: Shed
      • Parcel number: 020834302019.000072
      • Other equipment: Pool Equipment

      Construction

      Type & style
      • Home type: SingleFamily
      • Property subtype: Single Family Residence
      Materials
      • Aluminum Siding, Brick, Wood Siding
      • Roof: Shingle
      Condition
      • New construction: No
      • Year built: 1970

      Utilities & green energy

      • Sewer: City
      • Water: City
      Green energy
      • Energy efficient items: HVAC, Water Heater

      Community & HOA

      Community
      • Features: Sidewalks
      • Subdivision: Valley Park Forest
      HOA
      • Has HOA: Yes
      • HOA fee: $35 monthly
      Location
      • Region: Fort Wayne

      Financial & listing details

      • Tax assessed value: $240,300
      • Annual tax amount: $2,617
      • Date on market: 7/1/2026
      • Listing terms: Cash,Conventional

        Estimated market value

        $251,600

        $239,000 - $264,000

        $2,128/mo

        Price history

        DateEventPrice
        7/1/2026Listed for sale$260,000+0%
        Source: IRMLS #202625992 Report a problem
        6/4/2026Listing removed$259,999
        Source: IRMLS #202616314 Report a problem
        5/28/2026Price change$259,999-5.1%
        Source: IRMLS #202616314 Report a problem
        5/19/2026Price change$274,000-1.8%
        Source: IRMLS #202616314 Report a problem
        5/3/2026Listed for sale$279,000-3.8%
        Source: IRMLS #202616314 Report a problem
        4/20/2026Listing removed$290,000$139/sqft
        Source: eXp Realty #202612562 Report a problem
        4/11/2026Listed for sale$290,000+346.8%
        Source: IRMLS #202612562 Report a problem
        2/4/2011Listing removed$64,900$31/sqft
        Source: isNowListed.com Report a problem
        1/22/2011Listed for sale$64,900+11.9%$31/sqft
        Source: isNowListed.com Report a problem
        1/18/2011Sold$58,000-10.6%$28/sqft
        Source: Public Record Report a problem
        12/3/2010Listed for sale$64,900$31/sqft
        Source: foreclosure.com Report a problem
        10/29/2010Listing removed$64,900$31/sqft
        Source: #1 Advantage, REALTORS #201010638 Report a problem
        8/29/2010Price change$64,900-59%$31/sqft
        Source: Fannie Mae #201010638 Report a problem
        8/28/2010Listed for sale--
        Source: foreclosure.com Report a problem
        7/14/2010Sold$158,158$76/sqft
        Source: Public Record Report a problem

        Public tax history

        YearProperty taxesTax assessment
        2025$2,617 +17.2%$240,300 +4.8%
        2024$2,234 +26.1%$229,300 +14.4%
        2023$1,771 +10.8%$200,400 +25.3%
        2022$1,599 -4.8%$159,900 +9.9%
        2021$1,679 +8.7%$145,500 -6.4%
        2020$1,544 +4%$155,500 +7.9%
        2019$1,484 +9.9%$144,100 +5.6%
        2018$1,351 +3.7%$136,400 +10.2%
        2017$1,302 +3.2%$123,800 +2.4%
        2016$1,262 +1.7%$120,900 +0.9%
        2014$1,241 +6.3%$119,800 +6.1%
        2013$1,168 +15.3%$112,900 +7.6%
        2011$1,012 $104,900 -13.2%
        2010-- $120,800 -8.6%
        2007-- $132,200 +17.2%
        2005-- $112,800
        2004-- $112,800 +57.1%
        2001-- $71,800 +199.9%
        1999-- $23,940
        Find assessor info on the county website

        Monthly payment

        Est. payment

        Payment breakdown

        Explore the cost of this home by adjusting the details. Changes won't be saved.
        All calculations are estimates and provided by Zillow, Inc. for informational purposes only. Actual amounts may vary.
        HOA fees may include property taxes on listings classified as Co-Ops. Contact the listing agent and/or owner for fee details.
        Mortgage interest rates are dependent on a number of factors, including credit score, down payment, and repayment length. Interest rate data provided by Zillow Group Marketplace, Inc. as of 1/1/1970 from various mortgage lenders with which we have lead or other similar arrangements; the Estimated Payment is an average of those rates.
        See how much you could borrow to make a competitive offer.

        Climate risks

        Neighborhood: Valley Park Forest

        Getting around

        66 / 100
        Somewhat Walkable
        25 / 100
        Some Transit
        55 / 100
        Bikeable

        Nearby schools

        GreatSchools rating
        Schools provided by the listing agent
        • Elementary: Haley
        • Middle: Blackhawk
        • High: Snider
        • District: Fort Wayne Community

        Source: IRMLS. This data may not be complete. We recommend contacting the local school district to confirm school assignments for this home.

        A local agent can set up tours, give advice and negotiate with sellers.

        Browse local experts

        Similar homes